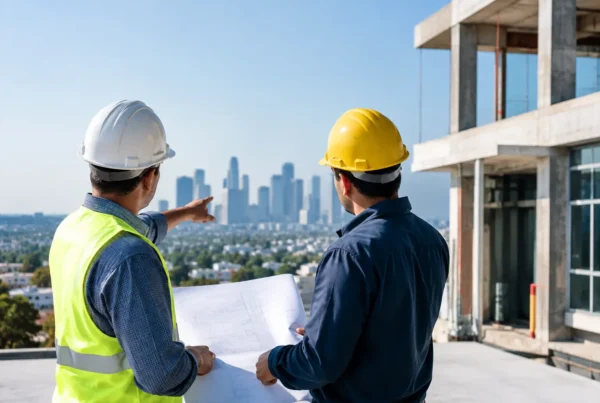

A commercial construction feasibility study is where a promising Los Angeles property idea meets the realities of zoning, construction cost, access, permits, operations, and time. Before signing a lease, buying a site, or committing capital to a tenant improvement or new facility, owners need clear answers: Can this project be built as planned, what will it take, and does the return justify the investment?
For business owners, investors, schools, and facility teams, feasibility is not a paperwork exercise. It is an early decision-making process that can prevent a costly redesign, a stalled permit, or a project that disrupts operations longer than expected. A qualified general contractor brings construction knowledge into the conversation before assumptions become expensive commitments.
What a Commercial Construction Feasibility Study Covers
A feasibility study evaluates whether a proposed commercial project is practical from physical, regulatory, financial, and operational perspectives. The scope varies by project. A retail build-out in an existing shopping center requires a different review than a ground-up medical office, restaurant, school improvement, warehouse conversion, or seismic retrofit.
The goal is not to promise that every concept can be delivered at a fixed price before design is complete. The goal is to identify the constraints, risks, opportunities, and next steps early enough to make sound business decisions.
Site and Building Conditions
Every project begins with the property itself. The team reviews the available space, access points, existing building systems, utility capacity, parking, loading requirements, topography, drainage, and visible structural conditions. In an existing building, the study may also consider the age and condition of electrical service, plumbing, HVAC equipment, fire protection systems, roofs, and accessibility features.
This review often reveals issues that are easy to miss during a walkthrough. A space may look ready for a restaurant but lack adequate gas service, grease interceptor capacity, ventilation pathways, or electrical power. An office conversion may have enough square footage but insufficient restroom capacity or an impractical route for new ductwork. These findings do not always stop a project. They help the owner price the real scope and compare alternatives before moving forward.
Zoning, Code, and Permit Requirements
Los Angeles commercial projects must work within a layered regulatory environment. Land use rules, occupancy classifications, parking requirements, fire and life-safety codes, accessibility standards, energy requirements, and local permit processes can all shape the design and schedule.
A feasibility review looks at the intended use of the space and whether that use is allowed at the site. It also identifies likely approvals, plan checks, agency coordination, inspections, and possible code upgrades triggered by the work. Changing a space from retail to food service, from storage to office, or from a low-occupancy use to a high-occupancy use can create requirements far beyond cosmetic improvements.
Code compliance should be treated as a planning input, not an obstacle discovered after drawings are finished. Early coordination gives owners time to adjust layouts, budgets, and business plans without losing momentum.
Preliminary Budget and Cost Drivers
A useful feasibility study develops an early construction budget based on the proposed scope and known conditions. This is not the same as a final construction contract. At this stage, the estimate should identify cost drivers, allowances, assumptions, and items that require further investigation.
For example, a project budget may need to account for demolition, hazardous-material testing, structural upgrades, mechanical and electrical work, fire sprinklers, accessibility improvements, permit fees, utility upgrades, equipment, finishes, and site work. It should also include appropriate contingency for unknown conditions, especially in older buildings.
The lowest initial number is not always the best number. A budget that ignores permitting, long-lead equipment, after-hours work, or building-system upgrades can create false confidence. Transparent planning gives owners a more dependable range and a clear path toward refining it as design decisions are made.
Why Operations Belong in the Study
Commercial construction has to support the people who use the building every day. A project may be physically possible and code-compliant but still create unacceptable disruption to customers, tenants, staff, students, or patients.
The feasibility process should consider how the work will be phased, where materials will be staged, when noisy work can occur, how emergency access will be maintained, and whether temporary utilities or partitions are needed. For occupied facilities, construction planning may need to protect business continuity as carefully as it protects the schedule.
A tenant improvement for a growing company may require a fast turnover before a lease commencement date. A school project may be limited to summer or holiday work windows. A retail location may need construction activity contained outside business hours. These operating realities affect labor planning, logistics, cost, and the construction approach.
Schedule Reality: More Than Build Time
Owners often focus on how many weeks construction will take. That matters, but construction is only one part of the total timeline. A commercial construction feasibility study maps the broader sequence, including due diligence, design development, landlord review when applicable, permit preparation, plan check, procurement, construction, inspections, and closeout.
Some project components can create schedule pressure long before crews mobilize. Electrical gear, HVAC equipment, specialty doors, elevators, custom millwork, and commercial kitchen equipment may have extended lead times. Utility work and public-agency approvals can also affect the critical path.
A realistic preliminary schedule helps owners make practical decisions. They may choose to begin procurement earlier, adjust the design to use available equipment, phase the work, or postpone a lease commitment until key approvals are clearer. Fast delivery comes from disciplined planning, not from ignoring the steps that must happen first.
Evaluating Risk Without Stalling the Project
No feasibility study can eliminate every unknown. Hidden conditions behind walls, changing material prices, agency comments, and unforeseen utility issues are part of commercial construction. The value of the study is that it separates manageable risk from unacceptable risk and assigns a response to each concern.
Common risk areas include incomplete existing drawings, uncertain property boundaries, environmental concerns, limited site access, tenant or landlord restrictions, aging utilities, and a project scope that has not yet been fully defined. The right response may be further investigation, a contingency allowance, an alternate design, early agency consultation, or a phased construction plan.
This is where experienced contractor input matters. A construction team can identify issues based on how the project will actually be built, not just how it appears on a concept plan. That practical perspective helps prevent designs that are difficult to permit, expensive to construct, or disruptive to operate.
When to Start the Feasibility Process
The best time to begin is before a major financial commitment is irreversible. For a property acquisition, that may mean during the due-diligence period. For a leased space, it may mean before final lease execution or before committing to an aggressive opening date. For an existing facility, it should happen before ordering equipment or announcing a renovation timeline.
Owners do not need a finished design to start. A business plan, preliminary layout, intended use, target opening date, and approximate investment range are enough to begin asking the right questions. As the project advances, the study can become more detailed and support design, estimating, permitting, and construction planning.
At RD Fast Construction, feasibility planning is approached as the first step in building with confidence. Our team helps Los Angeles property owners connect their project vision to the real requirements of site conditions, safety, code compliance, schedule, and construction execution.
The most valuable outcome is not simply a yes or no answer. It is a practical path forward: what to build, what to investigate next, what to budget, and how to move from an early idea to a facility that is ready to perform for the people who depend on it.