A multifamily property can hold far more housing potential than a spare garage or an unused storage room suggests. But questions about multifamily ADU laws Los Angeles owners are asking rarely have a one-size-fits-all answer. The number of units, the age and layout of the building, tenant occupancy, parking access, zoning, utility capacity, and fire-safety conditions can all affect what is practical to build and what can be approved.
For owners of duplexes, apartment buildings, and other multifamily properties, an accessory dwelling unit can create useful new living space without starting from a blank site. The right path may be a detached unit, a conversion of existing non-livable space, or a combination of both. The key is to start with a property-specific feasibility review before plans, budgets, or construction schedules are set.
How Multifamily ADU Laws in Los Angeles Work
California ADU law establishes the basic framework, while the City of Los Angeles applies local zoning, plan-check, site, and safety requirements. State law has expanded opportunities for multifamily properties in recent years, especially where an owner can convert underused space within an existing building or add detached ADUs on the lot.
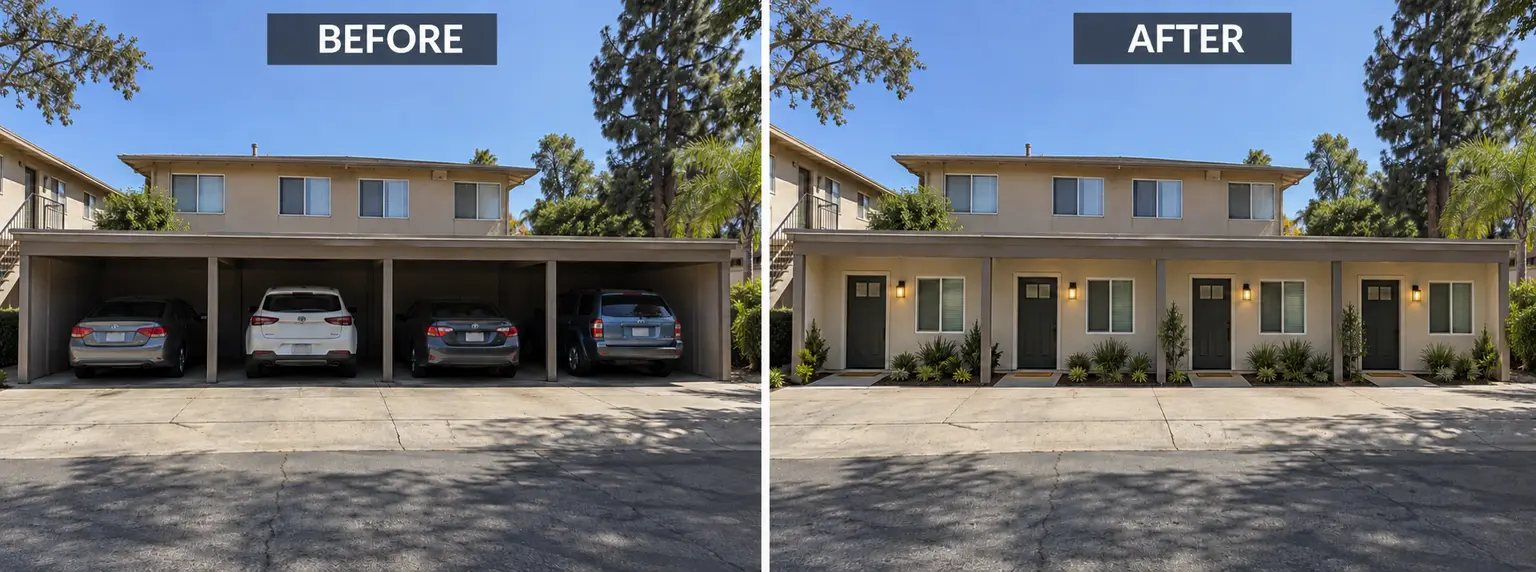
In broad terms, multifamily properties may have two separate ADU pathways. One is the conversion route: converting qualifying portions of an existing multifamily structure that are not currently used as livable space. Examples may include storage areas, basements, boiler rooms, laundry areas, garages, or other enclosed spaces, provided the proposed work can meet applicable building and life-safety requirements.
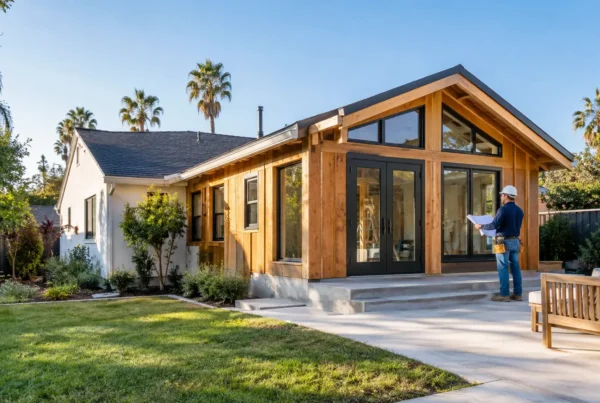
The other route is detached new construction. Recent state-level changes can allow more detached ADUs on qualifying multifamily sites than the former two-unit limit. Depending on the property and current local implementation, an existing multifamily lot may be eligible for up to eight detached ADUs, generally limited so the detached ADU count does not exceed the number of existing primary multifamily units.
Those numbers are powerful, but they do not mean every lot can physically support that level of development. A narrow lot, limited access, protected trees, hillside conditions, required utility upgrades, or an existing building footprint may reduce the realistic buildable count. That is why unit limits should be treated as a starting point for planning, not a promise that every theoretical unit will fit.
Converting Existing Space: Opportunity With Real Constraints
A conversion can be an efficient option when a property already has enclosed, underused area. On a multifamily property, the allowable number of conversion ADUs is commonly tied to a percentage of the existing units. State law generally provides a minimum opportunity for at least one conversion ADU and can allow conversions up to 25% of the existing multifamily dwelling units, subject to eligibility and code conditions.
For example, a four-unit building may have a different conversion potential than a 20-unit building. The math matters, but the space itself matters more. A basement that appears vacant may need major work to become legal living space, including structural improvements, fire separation, safe exits, windows or other emergency escape provisions, insulation, plumbing, electrical service, HVAC, and ceiling-height evaluation.
Garages can also be candidates, but their prior use and condition must be reviewed carefully. A garage conversion on a multifamily property is not simply an interior remodel. It becomes a new dwelling unit with requirements for health, safety, energy performance, and proper separation from adjacent occupancies.
Tenant status is especially important. Owners should not assume a formerly rented space, occupied unit, rent-restricted unit, or area covered by tenant protections can be repurposed for an ADU. California rules and local requirements include restrictions intended to prevent displacement. Before a conversion is designed, the project team should confirm how the space has been used, whether it has been tenant-occupied, and whether any affordability, rent-control, or recorded restrictions apply.
Detached ADUs Need a Site Plan That Works
Detached ADUs can give a multifamily property more flexibility because they do not require carving out room inside the original building. They also require disciplined site planning. The proposed unit must fit alongside access paths, trash service, utility routes, drainage, existing parking, outdoor areas, and the construction access needed to build it safely.
A good site review looks beyond the building footprint. It considers where a concrete truck can stage, whether excavation will affect nearby foundations, how crews will protect occupied units, and where electrical, water, sewer, and gas connections will run. On tightly developed Los Angeles lots, these details often determine whether a project remains efficient or becomes unnecessarily disruptive.
Setbacks are another major consideration. State ADU standards often limit how restrictive local setback rules can be, but setbacks, fire-safety separation, easements, and access requirements still need to be verified against the actual property conditions. A unit near a property line may trigger construction methods or material requirements that affect cost and design.
Height, lot coverage, and objective design standards may also shape the final plan. A detached ADU that fits in concept may need adjustments to roof form, placement, window locations, or exterior materials before it is ready for permit submittal.
Parking, Utilities, and Building Systems
Parking requirements for ADUs have changed substantially under California law, and many projects qualify for exemptions based on transit access or other conditions. Still, owners should avoid treating parking as an automatic nonissue. Removing a garage, relocating parking, or changing the circulation pattern of an occupied multifamily property can create practical challenges even where replacement parking is not required.
Utility planning deserves the same attention. A new ADU may require upgrades to electrical service, panels, sewer laterals, water lines, gas capacity, or stormwater systems. Older multifamily properties can reveal undersized or deteriorated infrastructure once construction begins. Early investigation helps the owner make decisions based on the full scope rather than only the visible structure.
Fire and life safety are equally central. When an ADU is created within or adjacent to a multifamily building, the design team must evaluate fire-rated assemblies, access, alarms, exits, and separation between dwelling units. These are not finish-level details to resolve at the end of the project. They affect the layout, framing, mechanical systems, and permit drawings from the start.
Permitting Is Usually Ministerial, But It Is Not Automatic
Qualifying ADU applications are generally processed ministerially, meaning the review is based on objective standards rather than discretionary hearings. That can make ADU approvals more direct than other development paths. It does not remove the need for complete plans, accurate property information, or compliance with applicable building, zoning, and safety requirements.
For a multifamily project, permit drawings typically need to coordinate architectural layouts with structural, plumbing, electrical, mechanical, energy, and site information. The exact documentation depends on the project scope. A detached ground-up ADU, for example, requires a different level of coordination than a straightforward interior conversion.
Owners should also be prepared for existing-condition questions during plan review or construction. Unpermitted additions, outdated electrical equipment, drainage deficiencies, or unclear property-line information can affect the project. A responsible contractor does not ignore those conditions just to move faster. The better approach is to identify them early, explain the options clearly, and build a workable plan around them.
A Practical First Step for Multifamily Owners
Before deciding how many ADUs to pursue, start with the property itself. Review the existing unit count, building layout, vacant or underused areas, tenant history, utility capacity, access, and site constraints. Then compare the conversion and detached-unit options against the owner’s goals for the property.
For some sites, one carefully designed ADU is the smartest move. For others, a phased plan makes more sense, allowing utility work, site preparation, and future unit locations to be coordinated without overcommitting at the start. The most effective plan is not necessarily the one with the highest possible unit count. It is the one that can be designed, permitted, built, and maintained properly.
RD Fast Construction helps property owners coordinate that full process, from feasibility and plan coordination through permitting, construction, inspections, and final completion. A clear review at the beginning gives a multifamily ADU project the best chance to move forward with fewer surprises and a stronger finished result.