
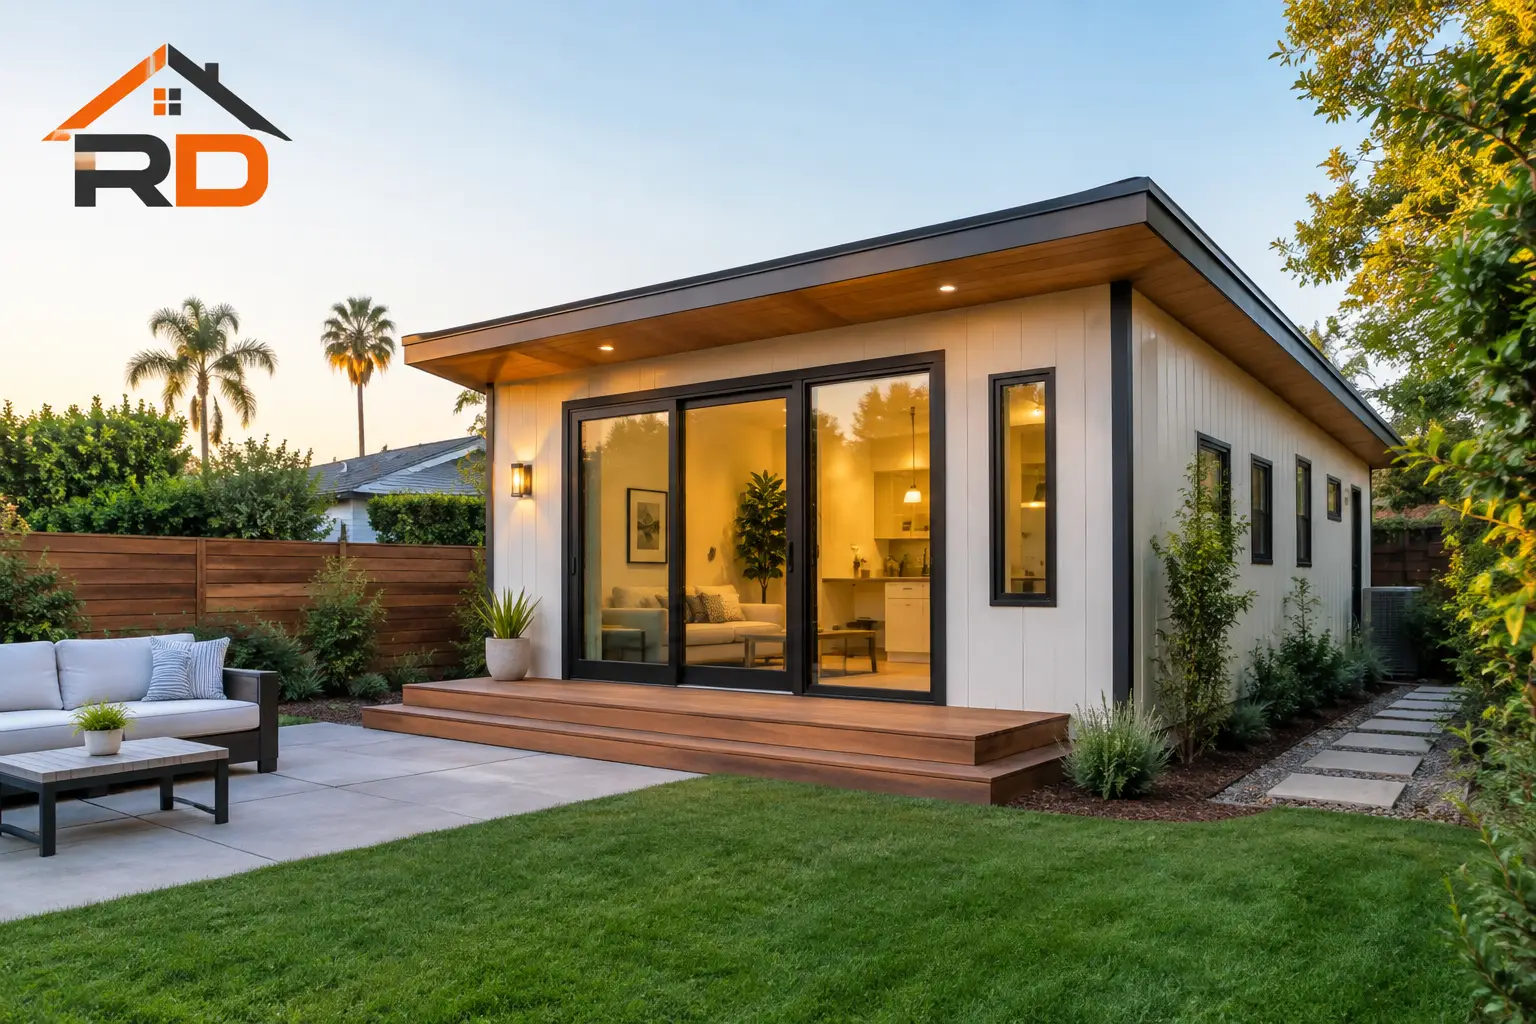
A backyard can look spacious until you start placing a full home in it. A detached ADU needs room for the building itself, access, utilities, drainage, setbacks, and a construction path that does not create expensive surprises halfway through the project. When those details are planned early, a detached accessory dwelling unit can become one of the most flexible and valuable improvements a Los Angeles property owner can make.
For homeowners, it can create a private place for parents, adult children, guests, or a home office. For investors, it may add a separate rental opportunity and increase a property’s long-term utility. The right result is not simply a small structure in the backyard. It is a durable, comfortable living space designed around your lot, your goals, and the realities of Los Angeles construction.
Why a Detached ADU Can Be the Better Choice
Unlike a garage conversion or an attached addition, a detached ADU stands independently from the main home. That separation can create more privacy for both households, reduce noise transfer, and give the new unit its own identity. A renter can come and go without moving through the primary residence. Family members can live nearby while maintaining personal space.
A detached unit also gives owners more freedom in layout and placement. It may be positioned to protect the main home’s natural light, frame a patio, create a private entry, or make better use of a rear portion of the lot. Because the structure is built from the ground up, the plan can include the kitchen, bathroom, storage, insulation, windows, mechanical systems, and accessibility features from the beginning.
That flexibility comes with a trade-off. New construction typically requires more site work and more utility coordination than converting an existing garage. The property may need trenching, new connections, grading adjustments, drainage planning, or electrical service upgrades. A garage conversion can be the more economical path on some lots, while a detached ADU may offer a stronger long-term fit when privacy, layout freedom, and new-build performance matter most.
Start With the Property, Not the Floor Plan
Many owners begin by looking at attractive ADU layouts. A better first move is to understand what the property can support. Lot dimensions, the location of the existing home, easements, overhead lines, mature trees, slopes, and access points all influence the viable building area.
In Los Angeles, local requirements and agency interpretations can change, and each property has its own conditions. Zoning, setbacks, height limits, fire access, utility capacity, parking considerations, and applicable building codes should be reviewed before committing to a plan. A property near a hillside, in a high fire severity area, or served by older utilities may require additional analysis that a flat, straightforward lot does not.
This early feasibility work protects the budget. It is far less costly to identify a drainage conflict or a difficult sewer connection before finalizing construction documents than after permits are underway or excavation has begun. A capable contractor helps turn site information into practical decisions about building placement, access, schedule, and scope.
Design for Daily Use, Not Just Square Footage
A smaller home demands disciplined design. Every room should earn its space. The most successful detached ADU plans balance an open feeling with the storage, privacy, and functional separation that make a unit comfortable for real life.
For a rental unit, durable flooring, easy-to-maintain finishes, efficient kitchen layouts, and adequate closet space often matter more than decorative extras that are difficult to repair later. For multigenerational living, a curbless shower, wider circulation areas, good lighting, and a ground-level entry may be priorities. If the ADU will serve as a home office or guest suite first and a rental later, flexible furniture zones and a private exterior entrance can preserve future options.
Natural light deserves careful attention. Well-placed windows can make a compact unit feel larger, but they must also respect neighboring privacy and the California sun. Insulation, high-performing windows, cooling strategy, and ventilation affect year-round comfort and operating costs. These are not finish-line choices. They should be coordinated during design, when changes are easier and less expensive.
Think Beyond the Front Door
The space around a detached ADU affects how well it functions. Walkways, gates, lighting, trash access, outdoor seating, landscaping, and utility equipment should be included in the site plan rather than treated as afterthoughts. A unit with a clear, well-lit route from the street or driveway feels more independent and easier to use.
Construction access matters too. Crews need a practical route for materials, equipment, and debris removal. On tight Los Angeles lots, protecting the existing home, landscaping, fences, and neighboring properties requires coordination from the first day. A realistic access plan can prevent unnecessary repairs and delays.
Build the Budget Around the Full Scope
The cost of a detached ADU is more than the price per square foot of the structure. Owners should account for design and engineering, permit-related costs, site preparation, demolition if needed, foundations, utility work, finishes, appliances, exterior improvements, and contingency for conditions discovered underground or behind existing infrastructure.
Utility work is one of the largest variables. A nearby connection with adequate capacity is very different from a long trench run, a service upgrade, or complicated work around existing hardscape. Soil conditions, retaining needs, access limitations, and the chosen level of finishes also influence the final investment.
The lowest initial number is not always the lowest project cost. An incomplete estimate can leave out site work, permit coordination, or finish assumptions that later appear as change orders. Clear scope conversations are essential. Owners should know what is included, what allowances apply, what conditions could affect pricing, and how decisions will be documented as the work progresses.
Permits and Inspections Are Part of the Build
A detached ADU is a permitted dwelling unit, not a backyard shed with a kitchenette. Plans must address structural requirements, energy requirements, plumbing, electrical systems, mechanical equipment, and other applicable code provisions. The permitting path can involve corrections or requests for additional information, especially when a site has unusual conditions.
That process should be managed with patience and urgency. Rushing incomplete documents into review can create more delay, not less. The stronger approach is to coordinate the scope, plans, engineering, and site details before submission, then respond promptly when clarification is needed.
Inspections continue after permits are issued. Foundation work, framing, rough plumbing, rough electrical, insulation, drywall, and final approvals are milestones that verify work is completed correctly before it is covered. Proper scheduling keeps trades moving while giving inspectors the access and information they need. It also protects the owner by creating a documented path toward final completion.
Choose a Construction Partner Who Owns the Details
A detached ADU involves many moving parts: designers, engineers, city review, excavation, concrete, framing, roofing, electrical, plumbing, HVAC, finishes, inspections, and closeout. When communication is fragmented, homeowners often end up chasing answers between multiple parties.
An experienced general contractor brings those pieces together. At RD Fast Construction, the focus is on planning the job clearly, managing qualified trades, maintaining jobsite safety, tracking the schedule, and communicating directly with the client from pre-construction through final handover. That ownership is particularly valuable on occupied properties, where the work must move efficiently while respecting the home and the people living in it.
Before selecting a contractor, ask how the team handles feasibility, permit coordination, utility planning, schedule updates, change requests, quality checks, and final inspections. The answers should be specific. A reliable partner can explain the process in plain language without minimizing the work required.
A Detached ADU Should Serve the Next Chapter of Your Property
The best detached ADU is designed for more than today’s need. A family suite may become a rental. A rental may later become a private office, a caregiver’s residence, or a place for returning adult children. Designing with durable materials, efficient systems, thoughtful storage, and adaptable spaces gives the unit more staying power.
Before choosing finishes or comparing floor plans, start with a site-focused conversation about what your property can realistically support. A well-planned detached ADU does more than add square footage. It gives your Los Angeles property another practical way to work for the life you are building.