A 2 story ADU can add meaningful living space without requiring a larger lot – but it is not simply a smaller version of a two-story house. In Los Angeles, height, setbacks, parking access, utility capacity, fire safety, privacy, and the condition of the existing property can all shape what is practical to build. The strongest projects begin with a clear plan for how the space will be used, then match that vision to the site before construction begins.
For homeowners, a two-story accessory dwelling unit can create room for extended family, adult children, guests, or rental income. For investors, it can improve a property’s long-term utility and value. The opportunity is real, but so is the need for organized planning, accurate budgeting, and experienced construction management.
Why Build a 2 Story ADU?
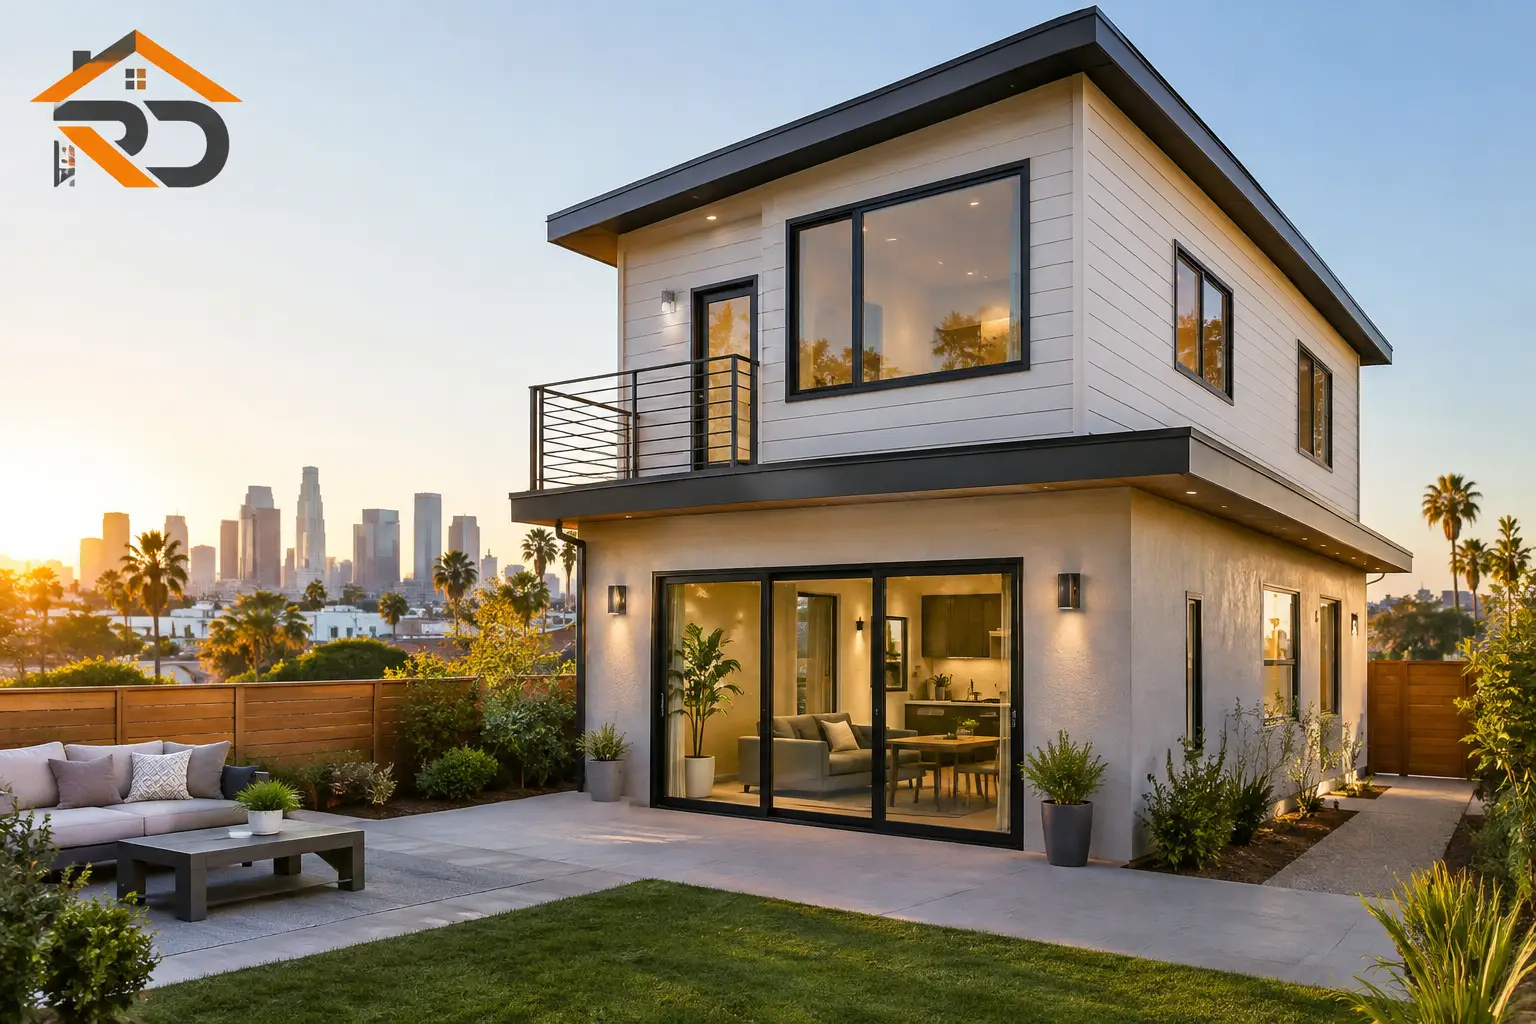
The main advantage is simple: a second level can create more livable square footage while preserving more open space at ground level. That matters on Los Angeles properties where a backyard, driveway, pool area, or outdoor entertaining space remains important to the owner.
A well-designed 2 story ADU may place bedrooms upstairs and keep the kitchen, living room, and accessible bathroom on the first floor. This arrangement can make a compact footprint feel more like a true home. It can also separate quiet, private rooms from the activity of daily living.
However, a second story brings added complexity. The structure needs an engineered foundation and framing system capable of carrying the load. Stairs take up usable area. Upper-floor windows, balconies, and rooflines may affect neighbors’ privacy or views. Construction access can also be more demanding, particularly on narrow lots with limited room for equipment and material staging.
That does not mean a two-story design is the wrong choice. It means the project should be evaluated as a complete building system, not as a floor plan alone.
Start With the Property, Not the Floor Plan
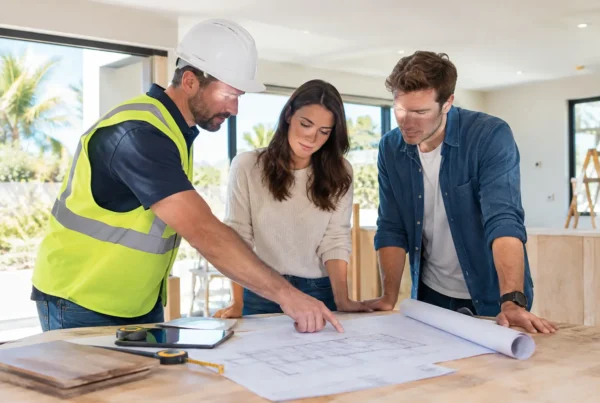
Many owners begin by choosing a layout they like online. A better first step is to understand what the property can support. Every lot has different physical and regulatory conditions, and those conditions determine whether the preferred layout is feasible, efficient, and cost-conscious.
A thorough site review should consider the location of the existing home, garage, property lines, easements, mature trees, utility lines, drainage paths, and vehicle access. On a hillside property, grading and retaining requirements may have a major effect on cost and schedule. On a flat lot, the challenge may be fitting the building while maintaining required clearances and practical access for construction crews.
The existing home’s electrical service, sewer connection, water service, and gas system also deserve attention early. An ADU often requires upgrades or modifications to serve the new unit safely. Identifying these needs before finalizing plans helps avoid surprises after work is underway.
Local zoning and building requirements can change, and site-specific conditions matter. A qualified contractor can coordinate with design professionals, engineers, and permitting authorities to confirm the current requirements that apply to the property.
Plan the Layout Around Daily Use
A two-story ADU succeeds when it feels efficient rather than cramped. That requires more than fitting a bedroom upstairs. It requires decisions about circulation, storage, natural light, privacy, and the relationship between the interior and exterior.
Make the Stair Location Work Hard
Stairs are necessary, but they do not have to waste space. Their position affects furniture placement, plumbing routes, lighting, and the shape of both floors. A compact stair can work well in a smaller ADU, while a wider stair may better suit a multigenerational household or a higher-end rental.
The location also affects the entry experience. In some layouts, an entry opens into the living area with stairs tucked along one wall. In others, a small foyer provides more separation from the main living space. The right approach depends on the unit’s square footage and intended resident.
Stack Plumbing to Control Cost
Keeping bathrooms, laundry areas, and kitchen plumbing close together or vertically aligned can reduce the length and complexity of piping runs. This approach can help control construction costs and simplify future maintenance.
For example, placing an upstairs bathroom over a first-floor bathroom, laundry room, or kitchen often creates a more efficient mechanical layout. The design still needs to meet all applicable code and ventilation requirements, but early coordination prevents costly redesigns later.
Protect Privacy on Both Sides of the Property Line
Second-floor windows can bring excellent daylight and views, but they should be placed thoughtfully. A direct view into a neighbor’s bedroom, patio, or yard can create avoidable tension. Window placement, sill heights, glazing choices, landscaping, and exterior screens can help balance light with privacy.
The same principle applies to balconies and exterior stairs. They can add character and usable outdoor space, yet they also introduce waterproofing, guardrail, structural, and privacy considerations. A feature should earn its place in the project by improving how the ADU will be used.
Budget for the Building, Not Just the Square Footage
Owners often ask for a cost per square foot, and it can be a useful starting point. But it cannot tell the full story of a 2 story ADU. Two units with the same square footage can have very different project costs based on site work, utility upgrades, finishes, structural demands, access, and permitting requirements.
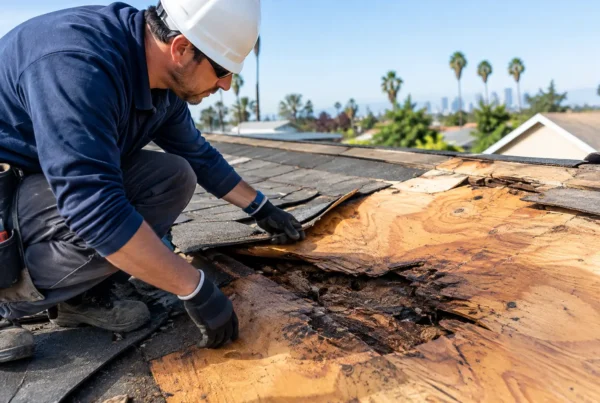
A second story typically requires more than additional framing. It may involve stronger foundation work, engineered beams, floor systems, scaffolding, equipment access, and more detailed waterproofing around roof and wall transitions. If the ADU is being built over a garage, the existing structure must be carefully evaluated rather than assumed to be ready for another level.
Finish selections also matter. Durable flooring, quality cabinets, energy-efficient windows, dependable fixtures, and properly installed insulation can cost more upfront, but they support comfort, lower maintenance, and better long-term performance. For a rental unit, durable materials are especially valuable because they handle frequent use and make turnovers easier.
The most useful estimate is one that explains the project scope clearly. It should identify what is included, where allowances may apply, and which conditions could require further investigation. Clear pricing conversations give owners a stronger basis for deciding where to invest and where to simplify.
Construction Planning Keeps the Project Moving
A well-run ADU project depends on sequencing. Demolition or site preparation must happen before foundation work. Framing must be completed before rough electrical, plumbing, and HVAC installations can be inspected. Insulation, drywall, finishes, fixtures, and final inspections follow in a planned order.
The contractor’s role is to manage those moving pieces while maintaining safety, jobsite organization, quality control, and communication. This is especially important when the main home remains occupied during construction. Crews need a defined access route, material delivery plan, dust-control approach, and realistic schedule that respects the owner’s daily life.
At RD Fast Construction, the goal is to give Los Angeles property owners one accountable team for planning, construction coordination, workmanship, inspections, and final turnover. That approach helps keep decisions connected from the first site conversation through completion.
Design for Comfort, Efficiency, and Durability
A two-story ADU should be comfortable in every season and durable enough for daily use. Insulation, air sealing, window performance, ventilation, and HVAC design all affect how the unit feels after move-in. A beautiful layout will not perform well if upstairs rooms overheat, bathrooms lack proper ventilation, or the building envelope is not built carefully.
Sound control deserves attention as well. Floor assemblies between levels, insulated interior walls, plumbing placement, and mechanical equipment locations can make a noticeable difference. This is particularly helpful when a family member occupies the ADU or when the unit will be rented.
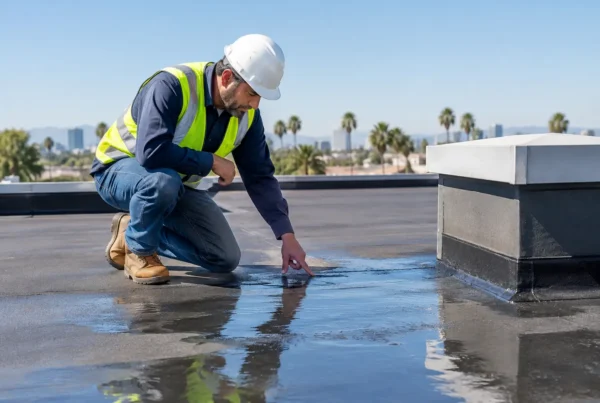
Exterior finishes should be selected for more than appearance. Roofing, flashing, siding, drainage details, and waterproofing protect the building from moisture and reduce the risk of expensive repairs. These elements are not the most visible part of the project, but they are central to durable workmanship.
A Clear Decision Before You Build
A 2 story ADU is often the right answer when a property needs more living space but cannot give up its entire yard. It can create a private home for family, a flexible guest residence, or a long-term income-producing unit. Still, the best configuration depends on the lot, the budget, the intended use, and the level of finish the owner expects.
Before committing to plans, take the time to evaluate the property, utility needs, structural approach, access, and realistic construction scope. A careful start gives the project its best chance to move forward efficiently and deliver a space that remains useful, comfortable, and built to last.