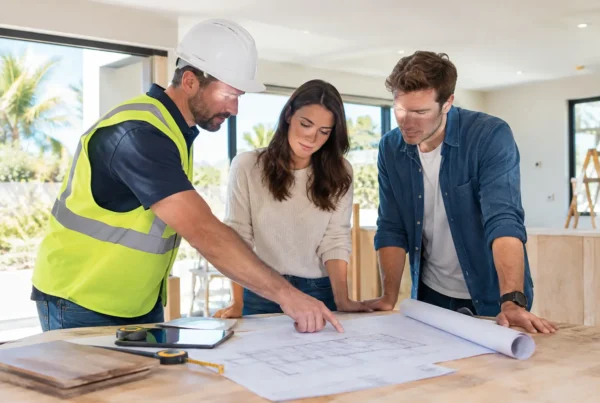

A backyard structure is only a good investment if it becomes a legal, comfortable, durable home. Choosing the right ADU contractor Los Angeles property owners can depend on affects far more than the final appearance. It shapes the permit path, budget clarity, construction schedule, inspections, utility coordination, and the long-term value of the property.
Los Angeles ADUs can create room for family, rental income, a home office, or a more flexible multigenerational living arrangement. But they are not simple add-ons. Every lot, garage, utility connection, and zoning condition can introduce a different requirement. The contractor should have the experience and systems to identify those issues early, then keep the work moving with clear communication from planning through final handover.
What an ADU Contractor in Los Angeles Should Manage
An accessory dwelling unit is a complete living space, not just an extra room. Depending on the project, it may need a kitchen, bathroom, HVAC, insulation, fire-rated assemblies, electrical upgrades, plumbing, drainage work, separate access, and utility connections. A contractor who only looks at the building footprint can miss the larger scope that drives cost and timing.
A capable ADU contractor starts with the site. That means reviewing the existing home, garage or proposed building area, access for crews and equipment, grade changes, nearby structures, electrical capacity, sewer location, and likely permit considerations. Early site analysis is where many avoidable surprises can be found.
From there, the contractor should help organize a practical path from concept to construction. This commonly includes feasibility input, budget development, design and engineering coordination, permit-oriented documentation, scheduling, trade management, inspection preparation, safety controls, and closeout. Homeowners should not have to act as the project manager between designers, subcontractors, city departments, and inspectors.
Start With the Right ADU Type
The best ADU solution depends on your property goals, not just the square footage you hope to add. A detached backyard ADU can offer privacy and a distinct living environment, but it may require more extensive site work and utility planning. An attached ADU may use the existing home’s structure more efficiently, though the connection details and layout must work with the primary residence.
Garage conversions are often appealing because the shell already exists. They can be an efficient way to create living space, but an existing garage still needs to meet current requirements for habitable use. Slab conditions, wall framing, ceiling height, insulation, egress, moisture protection, electrical service, plumbing routes, and fire separation all need careful review.
A junior ADU or an interior conversion can make sense for homeowners seeking a smaller project within the main home. The trade-off is usually less privacy and a greater need to plan circulation, entrances, and the way both households will use the property.
A good contractor will not push one approach for every lot. The right answer may be the option that protects your usable yard, reduces utility complexity, fits the budget, or gives a future tenant and family member the privacy they need.
Plan the Budget Before Construction Starts
The construction price is only one part of an ADU budget. A dependable estimate accounts for the work required to deliver a finished, code-compliant space, not merely a framed structure. That can include demolition, grading, foundation work, framing, roofing, windows, exterior finishes, mechanical systems, plumbing, electrical, fixtures, cabinets, flooring, paint, site restoration, and required inspections.
The largest budget differences often come from conditions that are not obvious in a preliminary sketch. A long sewer run, an undersized electrical panel, difficult access, an aging garage slab, retaining needs, or extensive finish selections can change the overall cost. For this reason, a low number without a well-defined scope is not always a saving. It may simply move decisions and costs later into the project.
Ask how allowances are handled and what is included in the base scope. If you plan to use premium tile, custom cabinetry, upgraded appliances, or higher-end doors and windows, say so early. Clear selections allow the contractor to build a more realistic budget and avoid last-minute changes that affect schedule and cost.
Permits and Compliance Need Early Attention
Los Angeles has encouraged ADU development, but that does not mean every project follows the same path. Property conditions, historic considerations, hillside locations, existing unpermitted work, utility requirements, and the specific type of ADU can all affect planning. Building standards and local procedures can also change, so project decisions should be based on current requirements rather than assumptions from a neighbor’s project.
Your contractor should treat permits as part of the construction plan, not an administrative task left until the end. Permit-ready drawings need to reflect a buildable scope. The construction team should understand the details that inspectors will review, including structural connections, energy requirements, waterproofing, fire safety, ventilation, plumbing, electrical work, and final life-safety conditions.
This matters because rework is expensive. When a design detail cannot be built as drawn, or when work is completed before required inspections, the result can be delays, added labor, and unnecessary frustration. Strong coordination protects the project before crews arrive on site.
How to Evaluate an ADU Contractor Los Angeles Homeowners Can Hire With Confidence
The estimate meeting should give you more than a price. It should show whether the contractor understands your property, listens to your priorities, and can explain the process in plain language. You want a partner who can be direct about constraints while still finding solutions.
Look for a licensed general contractor with relevant ADU, addition, new-construction, or garage-conversion experience. Ask who will manage the job day to day, how the schedule will be communicated, how changes will be documented, and how quality will be checked before each phase is completed. A contractor should also be prepared to discuss jobsite safety, crew coordination, material lead times, inspection timing, and protection for the existing home.
Communication is especially important when the property remains occupied. Homeowners need advance notice about disruptive work, utility shutoffs, delivery days, parking impacts, and inspection visits. A responsive contractor does not wait for problems to become urgent. They provide clear updates, identify decisions that need attention, and keep the project accountable to the agreed scope.
RD Fast Construction approaches ADU work as an end-to-end building process, bringing planning, construction execution, compliance coordination, safety management, and final turnover under one accountable contractor relationship.
Build for Daily Life, Not Just Approval
An ADU should work well after the final inspection is complete. That means making decisions around storage, privacy, natural light, sound control, durable finishes, accessible circulation, laundry placement, and outdoor areas. A compact floor plan can still feel generous when it has smart storage, well-placed windows, practical kitchen layouts, and lighting that supports everyday routines.
Think about who may use the space over the next five to ten years. A rental unit may benefit from durable flooring, easy-to-maintain surfaces, separate outdoor access, and practical utility metering options. A home for aging parents may call for wider circulation, a low-threshold shower, comfortable lighting, and fewer changes in floor level. A future office or guest suite may need sound separation and flexible furniture zones.
Energy performance also deserves attention. Proper insulation, efficient HVAC sizing, quality windows, air sealing, and thoughtful shading can improve comfort and help manage operating costs. The goal is not to add upgrades automatically. It is to choose improvements that make sense for the unit’s use, budget, and long-term maintenance.
A Clear Process Protects the Investment
The strongest ADU projects are built on decisions made in the right order: assess the property, define the use, establish a realistic scope and budget, coordinate plans, address permits, schedule construction, and verify quality at every stage. Skipping ahead may feel faster, but it often creates the delays homeowners are trying to avoid.
Before signing a contract, make sure you understand what will be built, what selections remain open, how changes are approved, and who is responsible for each part of the process. A well-managed ADU is not just additional square footage. It is a carefully delivered home that serves your property and your plans for years to come.