
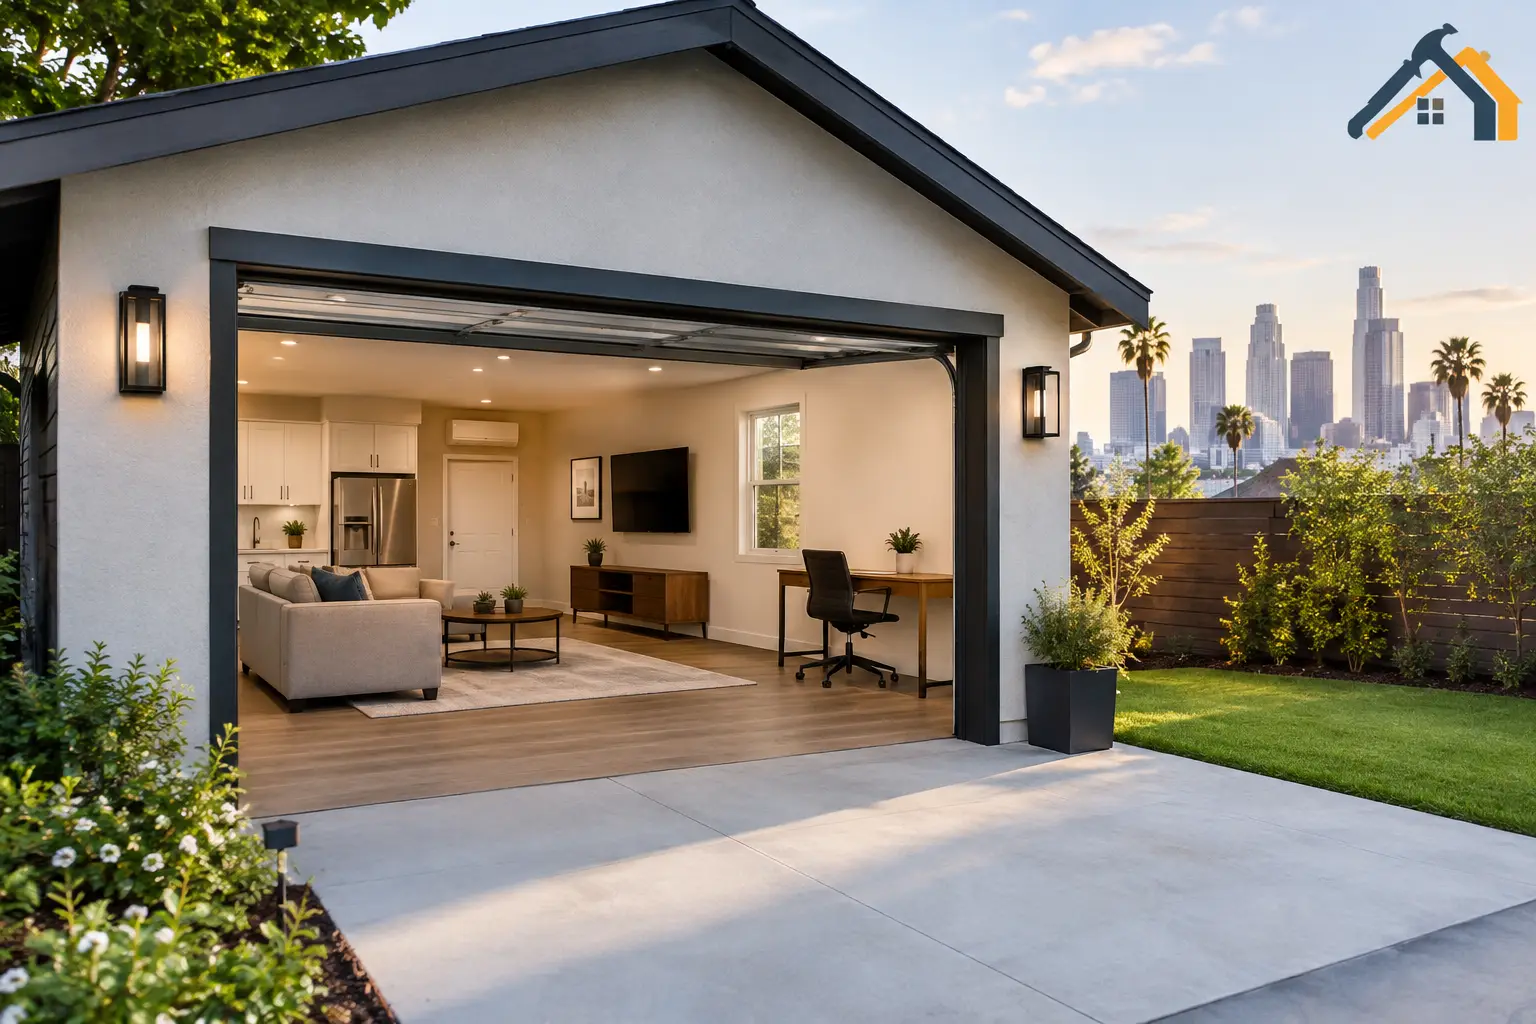
A detached garage full of boxes, old tools, and unused square footage can represent one of the clearest improvement opportunities on a Los Angeles property. But can garage conversions add value? Often, yes – when the work creates legal, useful living space that matches neighborhood demand and is planned around permits, parking, access, and construction quality.
A garage conversion is not automatically a high-return project. A poorly planned conversion can create appraisal questions, reduce parking options, or become a costly correction if work is completed without required approvals. The difference comes down to treating the garage as a real construction project, not a cosmetic refresh.
Why garage conversions can add value
The strongest reason a garage conversion may improve a property’s value is simple: Los Angeles homeowners need more usable space. A finished room can serve as a home office, guest suite, gym, playroom, multigenerational living area, or rental unit when it is designed and approved for that purpose.
Buyers and renters generally respond to space that solves a real need. An enclosed, conditioned room with proper insulation, electrical capacity, windows, flooring, and a practical layout has more appeal than an unfinished garage. For homeowners who do not need daily vehicle storage, converting existing square footage can also be more practical than building a full addition.
Value is not limited to a future sale. A garage conversion can improve how a household uses the property now. Growing families gain breathing room. Remote workers get separation from the main house. Property owners may be able to create an income-producing unit if the garage is converted into a compliant accessory dwelling unit, commonly called an ADU.
Usable space matters more than square footage alone
Not every finished garage delivers the same result. A room that feels dark, cramped, hot, or disconnected from the home will not carry the same appeal as one designed for everyday use. Ceiling height, natural light, ventilation, sound control, storage, and access all influence whether the conversion feels like a genuine part of the property.
The intended use should guide the plan from the beginning. A simple office conversion has different plumbing, privacy, and access needs than a studio ADU. A family room may benefit from a wider opening to the house, while a rental unit may need an independent entrance and a more complete kitchen and bathroom layout.
When a garage conversion adds the most value
A conversion is most likely to support value when it fits the property and the local market. In many Los Angeles neighborhoods, housing flexibility and additional living area are in demand. That makes a well-executed conversion especially attractive on properties where the main home feels undersized or where a separate living space has a clear purpose.
Detached garages often provide more design flexibility because they are already separated from the main residence. They can be well suited for guest quarters, a private office, or an ADU, subject to site conditions and applicable requirements. Attached garages can also work well, particularly when a homeowner wants a larger family room, bedroom, or workspace connected to the home.
A conversion can be a smart investment when it:
- Solves a visible space limitation in the existing home
- Provides a use buyers or renters are likely to value
- Is built legally with permits, inspections, and quality finishes
- Retains a practical parking solution for the property
- Fits the scale and expectations of the surrounding neighborhood
The neighborhood point matters. If nearby homes commonly offer garages and off-street parking is limited, removing the garage may concern some buyers. If the area places a premium on flexible living space, rental potential, or multigenerational accommodations, the added interior space may carry more weight.
Permits and legal status protect the investment
One of the biggest value differences is whether the conversion is legal, documented, and built to code. In Los Angeles, changing a garage into habitable space can involve zoning review, building permits, plan checks, inspections, and coordination with requirements related to fire safety, energy efficiency, structural conditions, plumbing, electrical systems, and drainage.
The exact scope depends on the building and the intended use. For example, a conversion that includes a bathroom requires careful plumbing planning. A garage floor may need moisture protection or leveling work. Existing walls and ceilings may require insulation upgrades. New windows, doors, or changes to the exterior can trigger additional review.
If the space is intended as an ADU, it must be approached as a separate housing project rather than a basic room remodel. Layout, utilities, egress, setbacks, fire separation, and local regulations all deserve early attention. A qualified contractor can help identify feasibility issues before construction begins, when changes are far less expensive.
Unpermitted work can complicate a sale, refinancing, insurance conversations, and appraisal. It may also force a future owner to legalize, alter, or remove completed work. Proper documentation does not guarantee a certain resale price, but it gives owners and buyers greater confidence in what they are purchasing.
The trade-off: living space versus parking
The most common question is not whether the garage can be converted. It is what the property gives up in return. Parking can be a major convenience and a meaningful selling point in Los Angeles, particularly in dense neighborhoods or areas with limited street parking.
Before moving forward, consider how many vehicles the household uses, whether there is a driveway, and how guests or future occupants will park. A detached garage that is rarely used for vehicles may be an easier candidate than an attached two-car garage in a neighborhood where parking is difficult every evening.
There are practical ways to reduce the trade-off. Some owners retain part of the garage for storage. Others improve driveway access, add organized exterior storage where allowed, or choose a conversion layout that preserves the most useful portion of the existing structure. The right solution depends on the lot, local rules, and the household’s long-term priorities.
Costs should be evaluated as a full project
A garage conversion can cost less than constructing a new addition because the foundation, walls, and roof already exist. However, existing does not always mean ready. Many garages were not built for conditioned living space, and bringing one up to current requirements can involve significant work behind the walls and below the finished surfaces.
A realistic budget should account for design and permits, demolition, structural modifications, insulation, drywall, windows and doors, electrical upgrades, HVAC, plumbing if needed, flooring, cabinetry, fixtures, paint, and final inspections. Site-specific issues such as an aging electrical panel, drainage concerns, slab repairs, or utility rerouting can also affect the final scope.
The lowest initial estimate is not always the best value. Incomplete scopes often leave out permitting, utility work, finish allowances, or required corrections. A detailed plan and transparent estimate help homeowners compare proposals accurately and avoid costly surprises after work begins.
Design choices that improve resale appeal
Durable, straightforward finishes usually serve a conversion better than highly specialized design choices. Buyers tend to appreciate neutral flooring, reliable lighting, efficient heating and cooling, practical storage, and a layout that can adapt to different needs.
Natural light is particularly valuable in a former garage. Thoughtful windows, glazed doors where appropriate, and layered lighting can change the feel of the space completely. Good ventilation and insulation are equally important. A room that looks finished but is uncomfortable during a Los Angeles summer will not deliver the experience homeowners expect.
For an ADU or guest suite, privacy deserves equal attention. Separate access, sound control, outdoor circulation, and placement of plumbing walls can make the unit easier to use and more appealing to future occupants. These decisions are best made during planning, before framing and mechanical work lock the layout in place.
Start with feasibility, not finishes
Before choosing tile, paint colors, or furniture, assess whether the garage is a strong conversion candidate. Review the structure, lot configuration, utilities, parking conditions, intended use, and permitting path. This early work gives owners a more accurate picture of cost, schedule, and likely return.
RD Fast Construction approaches garage conversions as complete projects, coordinating planning, construction, trade work, safety, compliance, inspections, and final turnover. That level of coordination matters because the greatest value often comes from the details homeowners do not see after the walls are closed.
If your garage is underused and your home needs more functional space, a professional feasibility review is a practical next step. The right conversion should make daily life better now while giving future buyers a space they can immediately understand, use, and value.