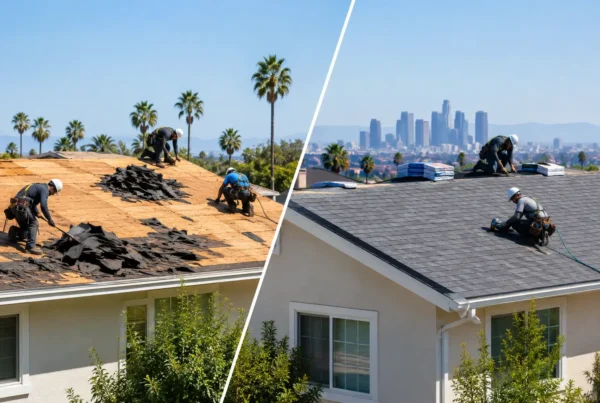

A roof replacement can look straightforward from the street: remove the old material, install the new system, and clean up. In practice, how to scope roof replacement properly starts well before materials arrive. The scope determines whether hidden damage is identified early, drainage is addressed, the right roofing system is selected, and the work can move forward with fewer costly surprises.
For homeowners, property managers, and developers in Los Angeles and Orange County, a clear scope creates accountability. It gives everyone involved a shared understanding of what will be removed, repaired, installed, inspected, and documented. That clarity matters whether the property has a simple composition-shingle roof, a low-slope roof, tile, metal, or a more complex mixed-roof design.
How to Scope Roof Replacement From the Ground Up
A professional roof replacement scope is not just a price for squares of roofing material. It is a written plan based on the building’s condition, roof design, code requirements, manufacturer installation requirements, and the owner’s priorities for durability, appearance, and budget.
The first step is a thorough site assessment. A contractor should review the roof from the exterior and, when accessible, from the attic or interior ceiling areas. Water stains, soft decking, sagging roof lines, deteriorated fascia, damaged flashing, and inadequate ventilation can all affect the final scope. A roof that appears worn may need only a standard replacement system, while another may reveal plywood damage or drainage deficiencies once existing materials are removed.
This is why responsible scopes separate known work from possible concealed conditions. No contractor can see every condition below an existing roof covering before demolition. The right approach is to identify risks in advance, explain how they will be handled if discovered, and document any necessary changes before additional work proceeds.
Document the Existing Roof Conditions
Before finalizing materials or scheduling installation, the contractor should measure the roof and record the conditions that shape labor, safety planning, and material quantities. Roof size is only one part of the calculation. Pitch, height, access, valleys, penetrations, skylights, chimneys, solar equipment, parapet walls, and multiple roof levels all add complexity.
A detailed assessment should also identify the existing roof assembly. For example, a new shingle roof installed over deteriorated sheathing will not perform as intended. A low-slope roof may require attention to ponding water, transitions, edge metal, and drains rather than simply a new membrane. Tile roofs often involve decisions about underlayment, broken tile replacement, flashing details, and whether existing tile can be reused or should be replaced.
Photographs and written observations are useful at this stage. They help the owner understand why certain work is included and provide a baseline for managing conditions uncovered during tear-off.
Define What Is Included in the Roof System
A complete roof is a system, not just a visible surface. The scope should name the components being installed and explain where they will be used. Vague language such as “new roof as needed” leaves too much open to interpretation.
For a typical sloped roof, the scope may cover tear-off and disposal; deck inspection; replacement of damaged sheathing if required; underlayment; leak barriers at vulnerable areas; new flashing; ventilation components; drip edge; roofing material; ridge caps; and final site cleanup. The exact assembly depends on the roof type and chosen material.
Flashing deserves particular attention. Chimneys, walls, skylights, vent pipes, valleys, and roof-to-wall transitions are common failure points when details are incomplete. A good scope identifies whether existing flashing will be removed and replaced, integrated with new materials, or evaluated for reuse. In most full replacements, replacing aged or incompatible flashing is the more dependable long-term approach, but the appropriate solution depends on its condition and how the roof interfaces with surrounding construction.
Drainage should receive the same level of attention. Water needs a controlled path off the roof and away from vulnerable transitions. On low-slope roofs, this may mean reviewing scuppers, drains, crickets, overflow provisions, and slope conditions. On sloped roofs, it can include valleys, gutters, edge details, and the way roof planes direct water toward lower sections.
Choose Materials Based on Performance, Not Just Appearance
Material selection should match the property, roof geometry, local climate exposure, and maintenance expectations. Architectural shingles are a common choice for many homes because they offer a familiar appearance and broad range of colors. Tile can complement certain architectural styles but adds weight and requires proper underlayment and detail work. Metal roofing can offer long service life and a distinctive look, though installation details and cost considerations differ. Flat and low-slope areas may require membrane systems selected for the roof’s configuration and drainage plan.
The lowest material price does not always produce the best project value. A cheaper system can become expensive if it omits key accessories, uses incompatible components, or fails to address the conditions underneath. On the other hand, the most premium option is not automatically necessary for every building. The right choice balances expected service life, budget, building design, and the quality of installation.
Ask for the proposed manufacturer system and color, along with the underlayment, flashing, ventilation, and edge-metal details. This makes it easier to compare proposals accurately. Two estimates may list the same surface material while including very different levels of preparation and protection.
Plan for Permits, Safety, and Site Operations
Roof replacement can trigger permit, inspection, homeowner association, and local jurisdiction requirements depending on the property and scope of work. Requirements vary by city, roof type, and whether structural repairs or related improvements are involved. A qualified contractor should evaluate the project conditions, coordinate the appropriate process, and avoid treating permitting as an afterthought.
The scope should also explain how the jobsite will be managed. Roofing involves elevated work, material loading, debris removal, and active construction around an occupied property. Clear planning protects residents, neighbors, workers, landscaping, driveways, and exterior features.
For a larger or more complex project, confirm how the contractor will address these operational items:
- Material delivery, staging, and equipment access
- Protection for windows, walls, hardscape, solar equipment, and outdoor areas
- Debris containment, haul-off, and daily site cleanup
- Worker safety measures and restricted areas during active work
- Communication procedures for schedule changes and discovered conditions
These details are not extras. They shape the homeowner experience and reduce confusion once the project begins.
Build a Clear Allowance for Unknown Conditions
Tear-off is often the moment when the true condition of the roof deck becomes visible. Rot, delamination, old patchwork, improper prior installations, and structural concerns may not be fully evident during the initial inspection. A responsible scope anticipates this possibility without inflating the base price for work that may never be needed.
The best practice is to state how damaged decking, framing concerns, or other concealed conditions will be documented, priced, and approved. For example, the agreement may establish a unit price for plywood replacement or explain that repair work will be presented through a written change order after field verification. This protects the owner from surprise billing and gives the contractor a defined path to correct conditions that cannot be ignored.
Be cautious of proposals that promise a fixed price while using broad exclusions that shift every meaningful roof component outside the scope. Transparency is more valuable than an artificially low starting number.
Compare Proposals Line by Line
When reviewing roof replacement proposals, compare scope before comparing totals. A lower estimate may omit removal of existing materials, new flashing, underlayment upgrades, ventilation, permit coordination, disposal, or deck repairs. It may also be based on a different material grade or installation method.
Look for a written description of the roof assembly, identified areas of concern, warranty information, project exclusions, payment structure, and cleanup expectations. Ask who will supervise the work and who is responsible for coordinating inspections when required. A licensed contractor should be able to explain the plan in plain language without avoiding questions about details.
This is also the right time to discuss schedule realities. Weather, material availability, permit processing, hidden conditions, and access restrictions can affect timing. A reliable contractor will provide a practical schedule and communicate promptly if conditions require adjustment rather than making promises that cannot be supported in the field.
Close the Project With Verification
Roof replacement should end with more than the last bundle of debris leaving the driveway. The completed work should be reviewed for consistent installation, secure flashing, clean transitions, proper ventilation components, and jobsite cleanup. If permits or inspections apply, the project should be brought through the applicable closeout steps.
Keep records of the final scope, product information, warranty documents, approved changes, and photographs when available. These records are useful for future maintenance, insurance discussions, and any later renovation that interfaces with the roof.
A well-scoped roof replacement gives you more than a new exterior finish. It gives you a clear plan for protecting the building beneath it. Working with an experienced contractor such as RD Fast Construction helps ensure the project is evaluated as a complete construction system, with workmanship, communication, and accountability carried from the first inspection through final completion.