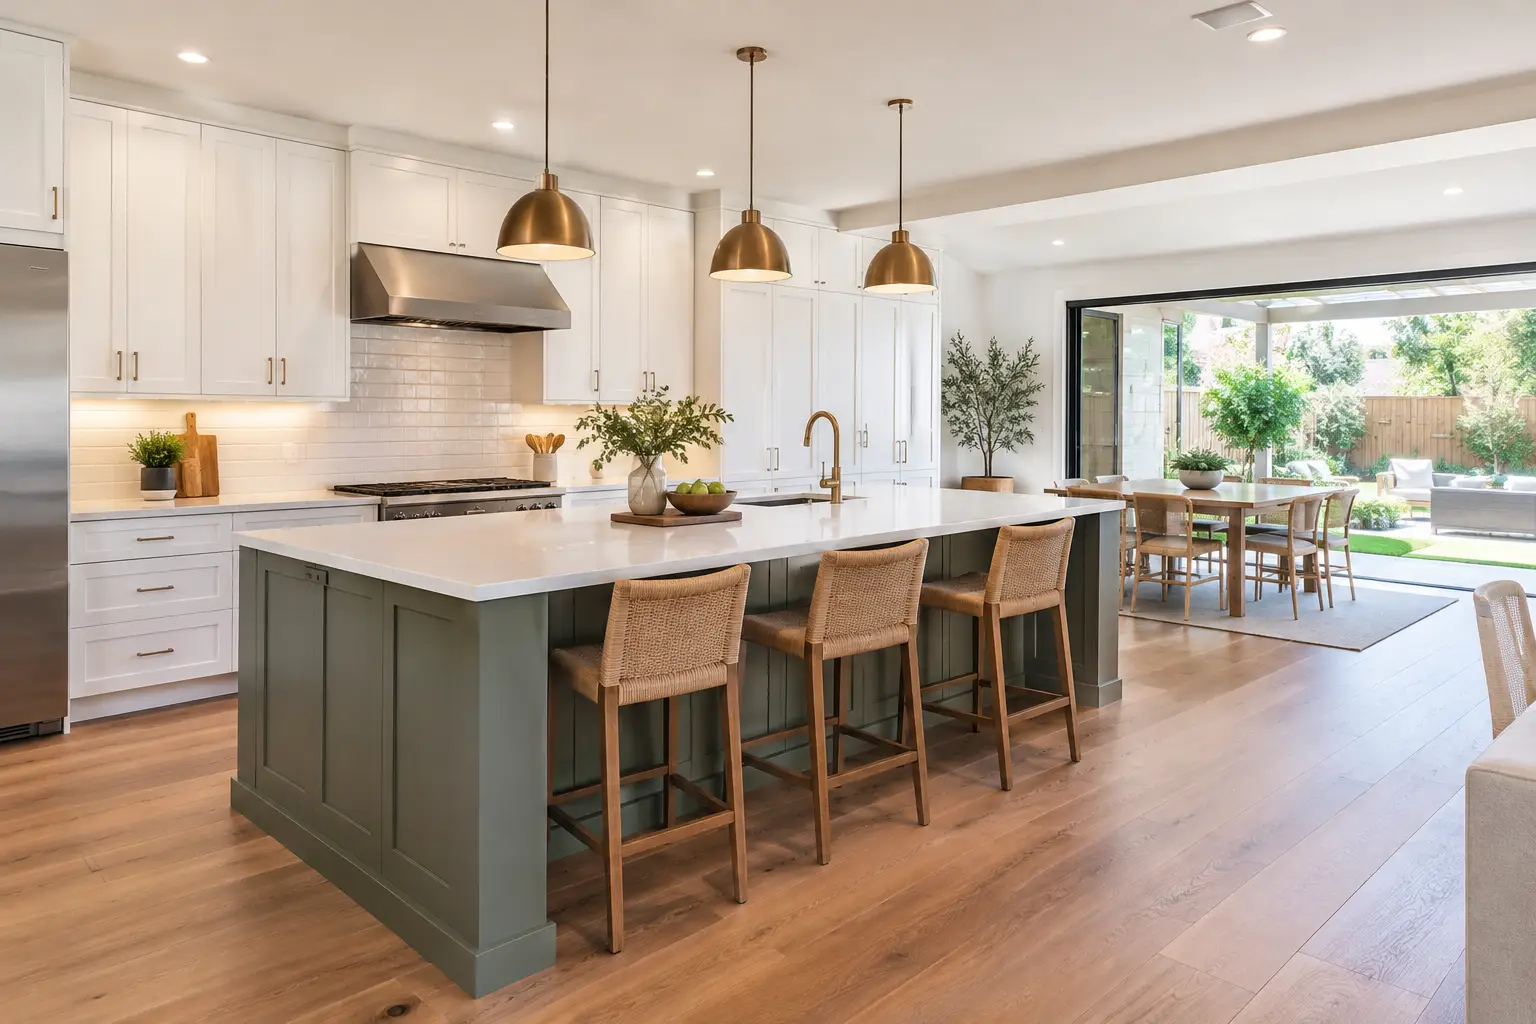
A kitchen can look spacious on paper and still fail the people using it every morning. The aisle pinches when two people pass, the refrigerator interrupts the work zone, and guests gather where dinner needs to be prepared. The best kitchen expansions solve those daily friction points by creating usable square footage, better circulation, and a layout that supports how your household actually lives.
For homeowners in Los Angeles and Orange County, the right solution is rarely just a matter of adding the largest possible room. Property lines, existing rooflines, structural conditions, utility locations, local review requirements, and the relationship between the kitchen and the rest of the home all shape the right path. A well-planned expansion should feel like it belonged to the original house while giving the entire home a stronger center of activity.
Best Kitchen Expansions to Consider
Rear kitchen addition
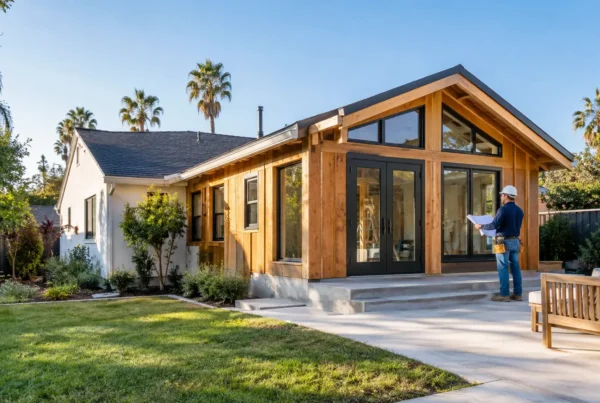
A rear addition is often the clearest choice when the kitchen sits at the back of the home and the lot has usable depth. This approach can create room for a larger cooking area, a generous island, a pantry, and a dining zone without forcing every function into one crowded space.
Its biggest advantage is planning freedom. Because the new footprint is purpose-built, the team can establish better work paths between the sink, cooktop, refrigerator, storage, and serving areas. It may also create an opportunity to add larger openings to the backyard, bringing in natural light and making everyday indoor-outdoor living more practical.
The trade-off is scope. A rear addition can involve foundation work, framing, roof integration, plumbing and electrical extensions, HVAC adjustments, exterior finishes, and inspections. It needs careful site analysis from the start, particularly where setbacks, drainage, overhead lines, or a tight backyard affect the available building area.
Side addition
A side addition can be an effective answer for a narrow kitchen that runs alongside an underused side yard. Even a modest increase in width can change the entire layout. It may allow a kitchen to gain a real island, widen tight walkways, relocate a cramped dining table, or create enough room for a pantry wall.
This option works especially well when preserving the backyard is a priority. However, side-yard conditions deserve close attention. The location of windows, property-line clearances, utility equipment, access for construction, and the existing exterior wall can all influence what is feasible. A professional design-build process identifies these constraints before a homeowner commits to a layout that cannot be built as shown.
Kitchen bump-out
A bump-out is a smaller projection from the existing exterior wall. It is not intended to add a full new room, but it can make a meaningful difference where the kitchen is only short on a few critical feet.
For example, a bump-out may provide room for a breakfast nook, a deeper counter run, a better refrigerator location, or a larger window wall. It can be a smart fit for homeowners who want a targeted expansion rather than a major addition. The key is matching the structural approach, roof connection, and foundation or support system to the existing home. A small footprint does not automatically mean a simple project.
Opening the kitchen into adjacent living space
Sometimes the most valuable kitchen expansion stays within the existing building envelope. Opening the kitchen into a dining room, family room, or rarely used formal space can create the feeling of a much larger home without extending the exterior walls.
This approach is highly dependent on the structure. Some walls carry loads, contain plumbing or mechanical systems, or affect ceiling framing in ways that require engineered solutions. The goal should not be to remove every wall. It is to create a connection that improves movement, light, and sightlines while retaining enough definition for storage, appliances, and comfortable furniture placement.
Reconfiguring an attached garage or enclosed area
Where an attached garage, enclosed patio, or other permitted enclosed space sits directly beside the kitchen, a larger renovation may offer a path to expand the kitchen footprint. This can create a kitchen-family room arrangement or make room for a walk-in pantry, laundry area, and dining space.
This is not a shortcut. Existing spaces may need substantial upgrades to meet the requirements applicable to their new use, including structural, insulation, plumbing, electrical, HVAC, fire separation, and access considerations. Early feasibility review is essential, but when conditions support it, the result can be a dramatic improvement without extending farther into the yard.
How to Choose Among the Best Kitchen Expansions
Start with the problem, not the floor plan. A family that needs seating for four children has a different need from homeowners who want a better cooking zone for entertaining. Likewise, a kitchen with poor storage may benefit more from a redesigned pantry and appliance wall than from a large dining addition.
Think about circulation in real terms. Who enters through the kitchen? Where do groceries land? Can someone unload the dishwasher without blocking the cooktop? Is there enough clearance around an island when stools are occupied? These questions are more useful than simply asking whether the room will look open.
Next, consider what the expansion should do for the whole house. A kitchen addition can improve a dark family room, create a direct view to the backyard, or turn an awkward series of small rooms into a more functional daily living area. It can also expose weak connections elsewhere, such as an undersized electrical service, aging plumbing, a complicated roof intersection, or inadequate HVAC capacity. Addressing those conditions in the planning phase helps protect the quality of the finished work.
Budget should be tied to scope rather than a broad per-square-foot assumption. Kitchen work is concentrated with high-value systems and finishes: cabinetry, appliances, countertops, plumbing fixtures, electrical circuits, ventilation, lighting, and detailed trim. Adding square footage also brings site work, foundation, framing, roofing, exterior integration, and permit-related costs. Two additions of the same size can differ substantially because of access, structural complexity, utility work, and finish selections.
Plan the Expansion Before Selecting Finishes
It is tempting to begin with cabinets, tile, or appliances. Those choices matter, but the most expensive mistakes usually happen earlier. The home must first be measured accurately, the existing conditions evaluated, and the desired layout tested against structural realities and required clearances.
A complete planning phase should establish the project scope, preliminary layout, site constraints, engineering coordination when needed, utility strategy, and a realistic construction sequence. It should also account for how the household will function while work is underway. Major kitchen construction can temporarily disrupt cooking, water service, access routes, and daily routines. Clear expectations and a coordinated schedule reduce unnecessary stress.
Permitting requirements vary by jurisdiction and project type, and plan review can lead to revisions. An experienced contractor can coordinate plans, engineering, permit submittals, inspections, and field execution, but no responsible builder should promise an approval date before the reviewing agency has completed its work.
Details That Make an Expanded Kitchen Work Better
A successful kitchen expansion earns its value through the details homeowners feel every day. That includes enough landing space beside major appliances, practical pantry storage, layered lighting, well-placed outlets, efficient ventilation, and durable surfaces selected for real use.
Natural light should be planned alongside heat control and privacy, especially in Southern California. Large doors and windows can transform a kitchen, but their placement affects wall space, cabinet runs, structural headers, and energy performance. The best design balances openness with the storage and utility connections a hardworking kitchen requires.
Mechanical systems also deserve attention. A larger kitchen or a newly opened floor plan may change heating and cooling demands. Ventilation for cooking should be designed as part of the overall system rather than treated as an afterthought. Plumbing locations should be evaluated before an island sink or secondary prep area is finalized, since moving drains and venting can influence both cost and construction approach.
Build With One Accountable Team
Kitchen expansions involve many moving parts, from demolition and structural framing to rough plumbing, electrical, drywall, cabinetry, and final inspections. When those scopes are not coordinated, small decisions can create expensive delays. A general contractor should manage the sequence, communicate changes clearly, maintain jobsite safety, and protect the quality of work at each stage.
RD Fast Construction approaches major residential remodeling as a complete construction process, coordinating planning through completion so homeowners have a responsible team guiding the work. That accountability matters most when a project affects the home’s structure, utilities, roofline, and daily livability at the same time.
The right kitchen expansion is the one that gives your household room to move, cook, gather, and grow without compromising the home around it. Begin with a clear conversation about how you use the space now, what is not working, and what a properly planned addition or reconfiguration could make possible.