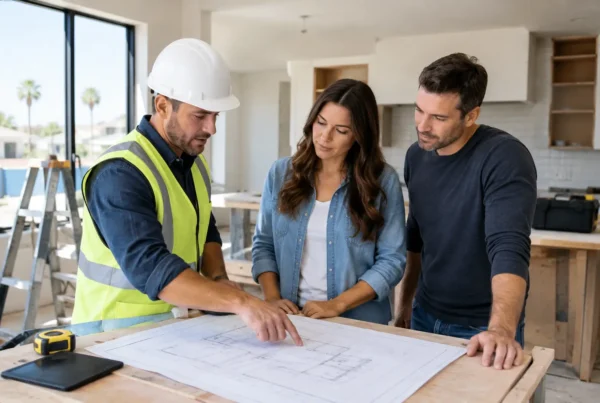
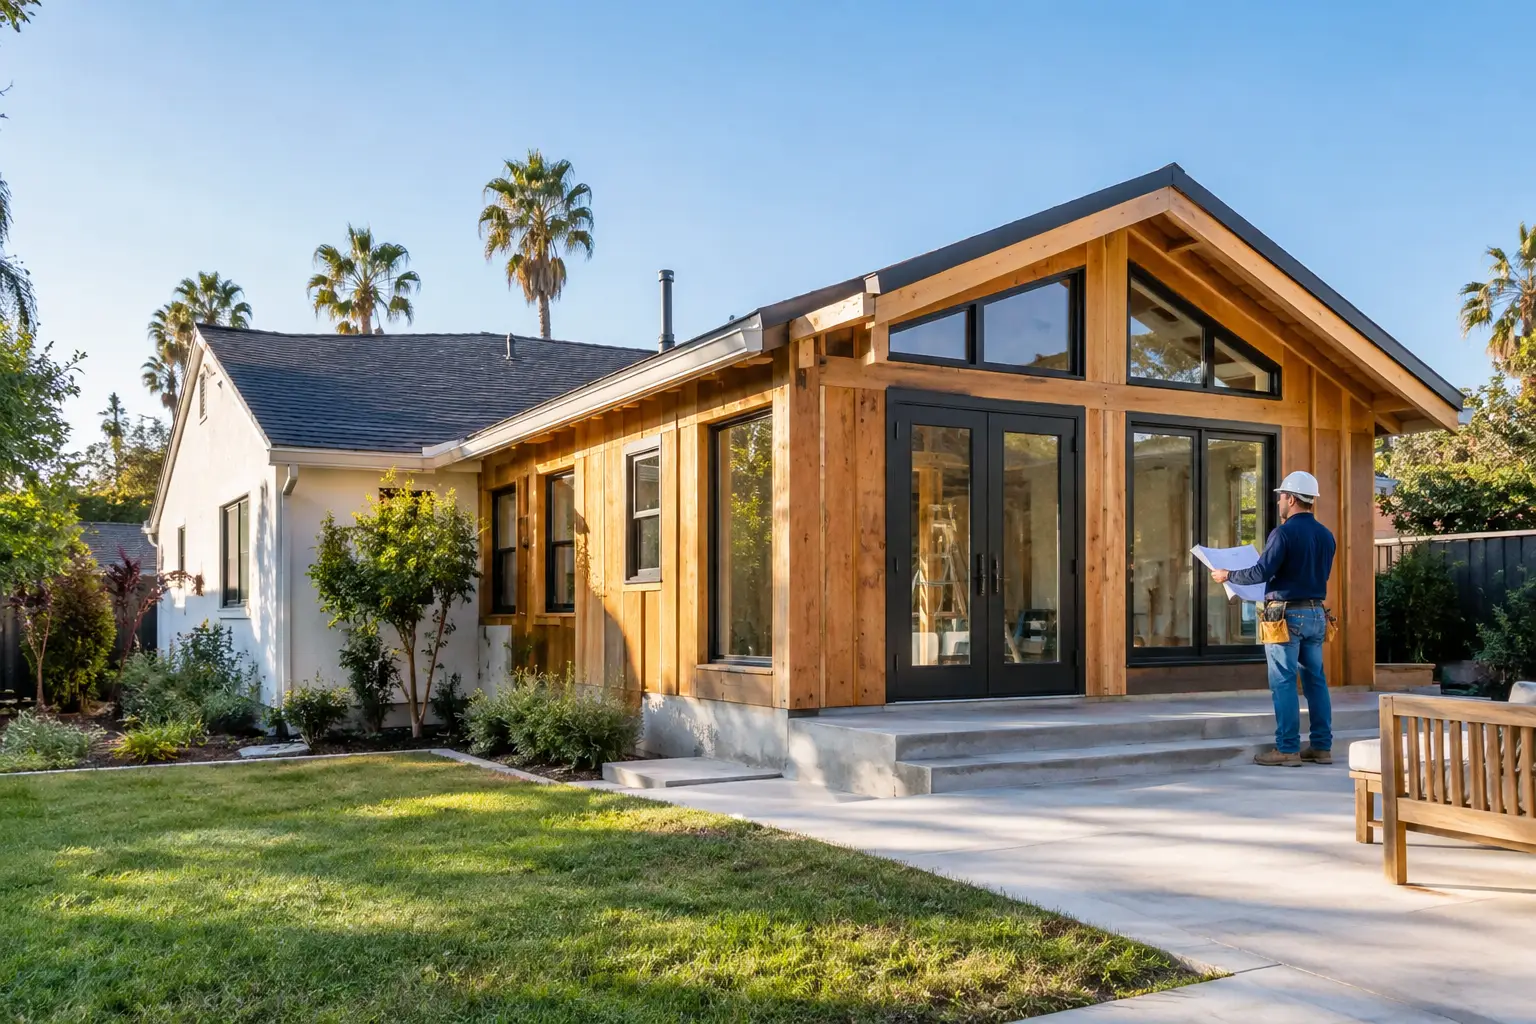
A room addition should solve a real pressure point in your home: the kitchen that no longer holds the family, the missing primary suite, the cramped living area, or the bedroom count that limits how the property works. This guide to building room additions focuses on the decisions that shape the project long before framing starts, because a well-planned addition is easier to permit, build, inspect, and enjoy.
For homeowners in Los Angeles and Orange County, an addition can also involve specific site, zoning, access, and utility considerations. The right path is rarely a one-size-fits-all floor plan. It starts with understanding what the property can support and what the new space needs to accomplish.
Start With the Problem, Not the Square Footage
Many owners begin with a number: “We need 500 more square feet.” That is understandable, but square footage alone does not define a successful addition. A better starting point is the daily problem you want to eliminate.
A family room addition may need stronger connection to the yard, wider openings, and more natural light. A primary suite may require privacy, a new bathroom, upgraded plumbing, and careful sound control. Adding a bedroom might appear straightforward, yet it can affect hallway circulation, window requirements, HVAC capacity, and the overall balance of the home.
Write down how the new space will be used on an ordinary weekday, not just on holidays or when guests visit. Consider who uses it, where they enter, how furniture will fit, and whether the addition needs a bathroom, storage, exterior access, or accessibility features. These answers give your design and construction team a practical brief instead of a vague wish list.
The addition should also fit the house visually and structurally. Matching rooflines, floor elevations, window proportions, exterior materials, and interior transitions takes more coordination than simply attaching a new room to an exterior wall. When these details are addressed early, the completed space feels like part of the original home rather than an afterthought.
Confirm What Your Property Can Support
Before investing heavily in drawings or finish selections, assess feasibility. Property lines, setbacks, lot coverage, easements, existing utilities, hillside conditions, fire access, and local planning rules can influence the size, placement, and type of room addition that makes sense.
A site review also identifies construction realities that affect scope. Is there enough access for equipment and material deliveries? Will the project require demolition, grading, drainage work, or utility relocation? Does the existing electrical service have capacity for the added load? Can the current heating and cooling system serve the new area effectively, or will it need to be expanded or supplemented?
Older homes deserve especially careful review. Existing foundations, framing, roofing, plumbing, and electrical systems may not align with a proposed addition without upgrades. That does not mean the project cannot move forward. It means the budget and design should account for the condition of the home instead of relying on assumptions.
A licensed general contractor can coordinate site analysis, preliminary planning, and the appropriate design and engineering professionals. This coordinated approach helps uncover major constraints before they become expensive changes during construction.
Build the Budget Around the Full Scope
The visible room is only one part of the cost of an addition. A complete budget typically includes design development, plans, engineering coordination, permitting, site preparation, foundation work, framing, roofing, insulation, windows, mechanical systems, plumbing where needed, electrical work, drywall, finishes, inspections, and closeout work.
The finish level matters, but it is not the only driver. A simple room with difficult site access or major utility work can require more investment than a larger room built on a straightforward site. Bathrooms and kitchens add complexity because they combine plumbing, electrical, ventilation, waterproofing, cabinetry, and finish coordination.
It is also wise to hold a reasonable contingency for conditions that cannot be fully confirmed until walls, soil, or existing systems are opened up. The purpose is not to expect a problem. It is to make sound decisions if an existing condition requires attention.
Be clear about priorities before construction begins. If you need to choose between a larger footprint and premium finishes, make that decision during planning rather than after materials have been ordered. A contractor should provide a clear scope and explain what is included, what may be an allowance, and which selections need to be finalized to protect the schedule.
Design the Addition as Part of the Home
Good design is operational, not just visual. It considers how the old and new portions of the house meet at the foundation, walls, roof, flooring, and mechanical systems. Small transitions can have a major impact on comfort and appearance.
Plan circulation and daylight
The path into the new room should feel natural. Avoid creating a space that is technically large but awkward to reach or that turns an existing room into a dark pass-through. Window placement should balance daylight, privacy, views, energy performance, and the exterior character of the home.
Ceiling height and roof geometry deserve early attention as well. A vaulted ceiling may create an open feeling, but it can affect framing, insulation, HVAC design, and exterior rooflines. A lower, simpler roof may be more practical in some situations. The best choice depends on the home, the site, and the purpose of the room.
Coordinate systems before finishes
Walls and ceilings conceal critical work. Electrical circuits, lighting, plumbing lines, ductwork, insulation, ventilation, and low-voltage needs should be coordinated before drywall. Late changes in these areas can disrupt the schedule and add unnecessary cost.
This is also the time to think ahead. If the addition may later serve aging parents, guests, or a changing household, wider clearances, a first-floor bathroom, or flexible room layout may add long-term value. Not every project needs every feature, but future use is worth discussing before construction locks in the layout.
Understand the Permitting and Inspection Process
Room additions commonly require plans, permits, and inspections, but requirements vary by jurisdiction and property conditions. A professional construction team helps coordinate the required documentation and manages the work around approved plans, inspections, and applicable requirements.
Permitting is not merely paperwork. It is a checkpoint that connects the design to public safety standards for structural work, electrical systems, plumbing, energy performance, fire considerations, and other project-specific conditions. Plans may need revision as reviewers identify issues or request clarification. Allowing for this process early supports a more realistic schedule.
Inspections occur at key construction stages, often after foundation work, framing, rough plumbing, rough electrical, mechanical work, insulation, and final completion. Passing these milestones requires organized scheduling and workmanship that holds up under review. Trying to rush work ahead of inspections can create delays rather than prevent them.
Homeowners can help by keeping decision-making timely. Delayed material selections, fixture changes, or unanswered questions can affect ordering, labor sequencing, and inspection readiness. Good communication between owner, contractor, and design team keeps the project moving with fewer surprises.
What Construction Looks Like From Start to Finish
Once planning, approvals, and procurement are in place, the physical work begins with site protection and preparation. A responsible contractor establishes safe work areas, protects adjacent portions of the home where possible, coordinates deliveries, and maintains an organized jobsite.
Construction typically progresses through demolition or site work, foundation, framing, roofing, exterior weather protection, rough mechanical systems, insulation, drywall, interior finishes, exterior finishes, and final inspections. Some activities overlap, but the sequence matters. Roofing and weatherproofing need to protect the new structure before sensitive interior work moves ahead.
Living in the home during construction is possible for many additions, but it requires planning. Noise, temporary access changes, dust control measures, shutoffs, and worker activity will affect daily routines. A detached or rear addition may be less disruptive than a project that opens a major wall between the existing home and the new space. Your contractor should explain expected impacts and communicate schedule changes as conditions develop.
The final phase is more than cosmetic touch-up. It includes testing systems, addressing punch-list items, completing required inspections, and delivering a space that is ready for everyday use. Documentation, warranties, and clear closeout communication help homeowners understand the work that was completed.
Choose a Team That Owns the Coordination
A room addition has many moving parts, and the biggest risk is often poor coordination between design, permits, trades, materials, inspections, and the homeowner’s decisions. The value of an experienced general contractor is not limited to building the walls. It is managing the entire process with accountability.
Ask how the contractor handles planning, schedule updates, subcontractor coordination, change requests, site safety, quality control, and inspections. Confirm that the scope is discussed in practical terms and that the team can explain the trade-offs behind major decisions. The lowest initial number is not always the clearest or most complete plan.
RD Fast Construction approaches additions as full-property improvements, coordinating the work from early planning through final completion. The goal is straightforward: create space that works better for your household while protecting the quality, safety, and character of your home.
The strongest next step is a focused project conversation. Bring your goals, your concerns, and any photos or ideas you have collected. With the right feasibility review and a clear scope, your room addition can move from a crowded-house problem to a carefully built solution.