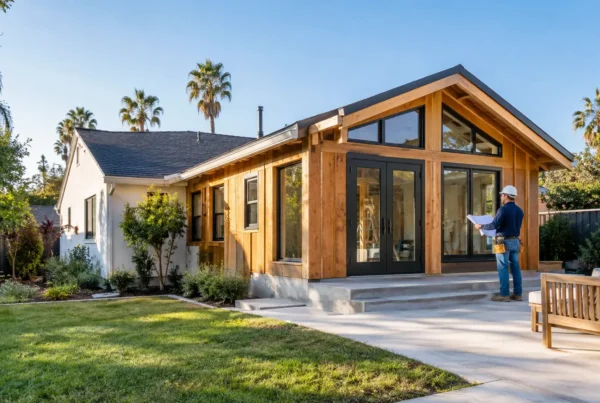
A growing family needs another bedroom. An investor wants dependable rental income. A homeowner wants space for aging parents without giving up privacy. The ADU versus additions decision starts with the same goal – more usable square footage – but the finished projects can serve very different purposes. Choosing correctly at the planning stage can protect your budget, improve daily living, and add lasting value to your property.
ADU Versus Additions: The Fundamental Difference
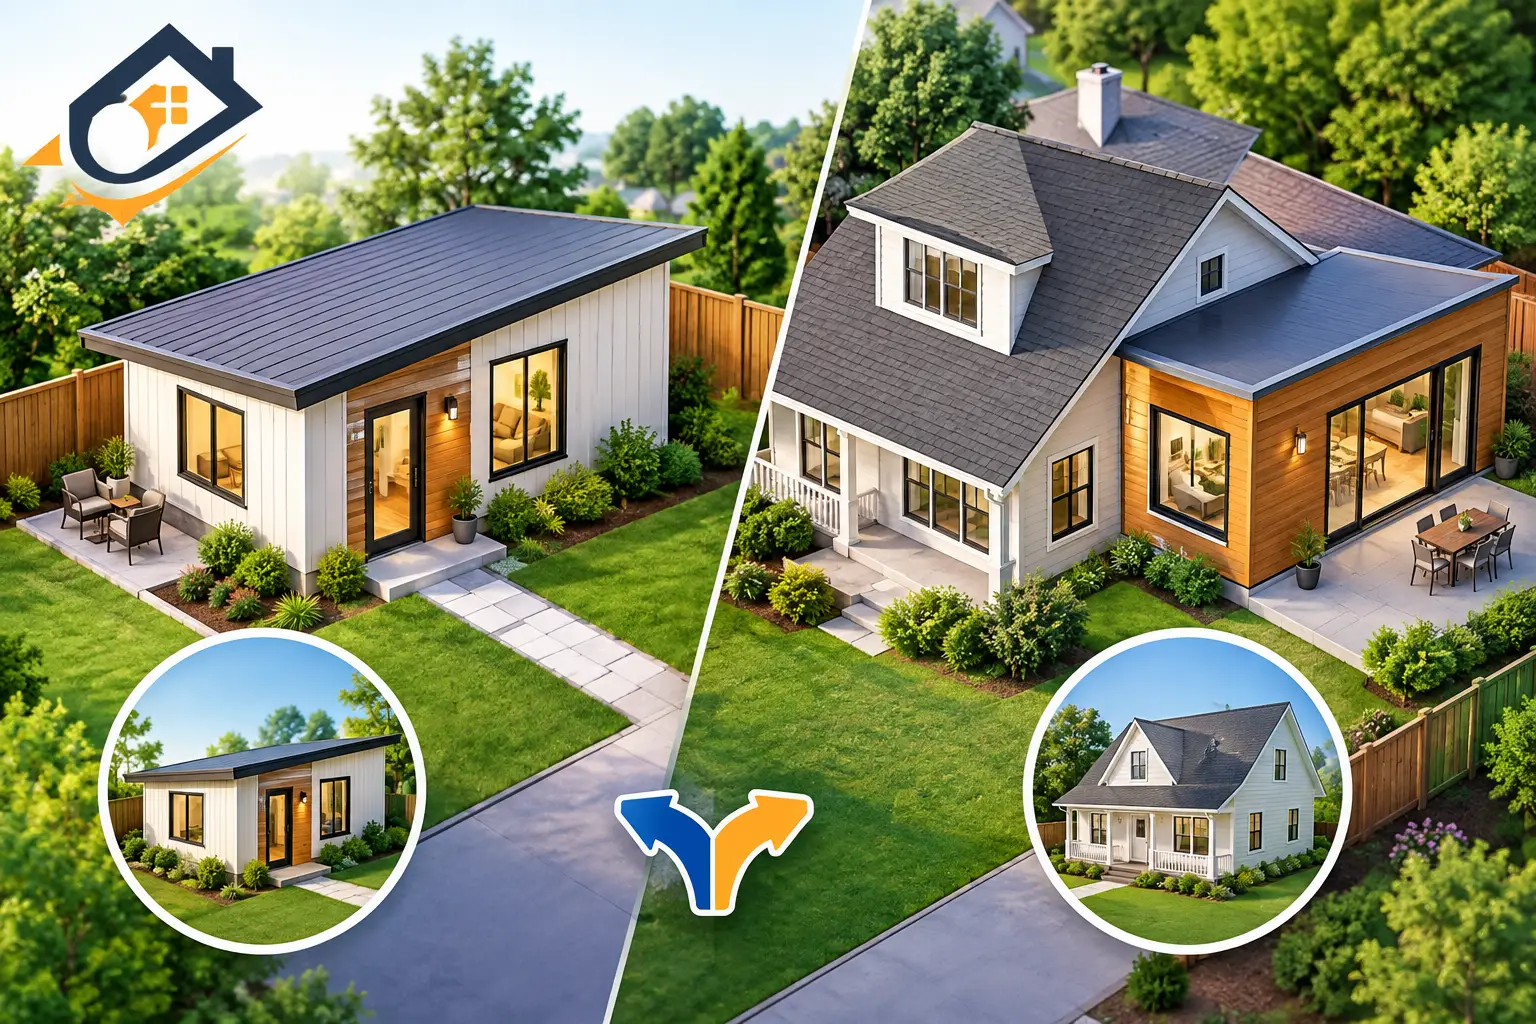
An accessory dwelling unit, or ADU, is a separate, self-contained residence on the same lot as a primary home. It typically includes its own kitchen, bathroom, sleeping area, and entrance. An ADU may be detached in the backyard, attached to the main house, built above a garage, or created through a garage conversion when site conditions and local requirements allow.
A home addition expands the primary residence. It may add a bedroom suite, family room, larger kitchen, second story, home office, or connected living area. The new space shares the home’s existing identity, systems, and circulation. It is not designed as a separate dwelling unit with independent cooking and bathing facilities.
That distinction affects nearly every planning decision: layout, utility connections, permits, privacy, construction sequencing, and how the space can be used after completion. Neither choice is automatically better. The right answer depends on what problem the new space must solve.
When an ADU Makes More Sense
An ADU is often the stronger option when independence is the priority. It gives relatives, guests, caregivers, or tenants a place of their own while keeping them close to the main home. For multigenerational households, that separation can make daily life more comfortable for everyone.
Rental potential is another major reason property owners choose an ADU. A well-designed unit can create a long-term income opportunity or provide flexible housing for family members now and tenants later. Investors may also see an ADU as a way to improve a property’s performance without purchasing another site.
An existing detached garage can make the ADU path particularly appealing. A garage conversion may use an existing structure and footprint, but it is not simply an interior remodel. The project can involve foundation review, framing upgrades, insulation, fire safety measures, windows, plumbing, electrical work, HVAC, and full kitchen and bathroom construction. It still requires careful feasibility analysis and permit coordination.
Privacy is the practical advantage that homeowners notice most after completion. A detached backyard ADU can give an adult child a first home, provide quiet space for remote work, or accommodate parents who want proximity without living under the same roof. Thoughtful placement, window orientation, landscaping, and paths of travel help preserve privacy for both households.
When a Home Addition Is the Better Investment
A room addition is usually the better choice when the household needs more connected living space. If your kitchen is undersized, your living room cannot handle family gatherings, or you need bedrooms close to young children, expanding the main house often creates the most natural solution.
Additions also work well when the goal is to improve flow rather than create a second household. Opening a cramped kitchen into a dining area, adding a primary suite, or enlarging a family room can change how the entire home functions. The value is not only in added square footage. It is in a floor plan that finally supports the way you live.
For many homeowners, an addition can be simpler operationally because it builds onto existing living space. However, simpler does not mean simple. The work may require structural engineering, foundation work, roof integration, electrical panel upgrades, HVAC modifications, plumbing extensions, and code-related improvements. A second-story addition adds another layer of planning because the existing structure must be evaluated for new loads.
If outdoor space is limited, an addition may also preserve more of the yard than a detached ADU. This depends on the property layout, setbacks, lot coverage, and local regulations, but it is a key issue to evaluate before settling on a concept.
Compare the Costs Beyond the Initial Estimate
Property owners often ask which costs less: an ADU or an addition? The honest answer is that it depends on the site and scope. A compact garage conversion may cost less than a large addition, while a ground-up detached ADU with separate utilities and high-end finishes can cost as much as, or more than, a modest room addition.
The biggest cost drivers are usually site conditions, structural requirements, utility work, finish selections, access for equipment and crews, and the amount of new infrastructure required. An ADU needs a complete residential setup, including a kitchen and bathroom, which adds cost even when the unit is small. An addition may avoid duplicate kitchens and separate systems, but it can require extensive work to tie into the existing house cleanly.
The lowest bid is not the full financial picture. Ask what is included in the scope, how changes will be handled, whether permit-related coordination is accounted for, and how the contractor will protect occupied areas during construction. Clear pre-construction planning helps prevent avoidable surprises after walls are opened or work is underway.
Permits, Site Planning, and Code Requirements
In Los Angeles and Orange County, local rules can shape the project before design begins. Zoning, setbacks, height limits, fire access, parking considerations, utility capacity, lot conditions, and homeowner association rules may affect what is feasible. Requirements can vary by city and property, so assumptions based on a neighbor’s project are risky.
An ADU requires particular attention to access, drainage, utility routing, and privacy. A detached unit may need new trenching for water, sewer, gas, or electrical service. A garage conversion may reveal issues with the existing slab, walls, or roof that need correction before the structure can become habitable space.
Additions require equally disciplined planning. The design must connect to the existing home without creating drainage problems, awkward rooflines, undersized systems, or structural weaknesses. Plans and inspections are not paperwork to rush through. They are part of building space that performs safely and holds up over time.
Think About Daily Use Before Square Footage
The best choice becomes clearer when you picture an ordinary Tuesday, not just the finished project photos. Who will use the space in the morning? Where will they park? Will they need a full kitchen? How much sound separation is needed? Does the household need a private entrance or a direct connection to the main living area?
Choose an ADU when the answer centers on autonomy. Choose an addition when the answer centers on connection. A family may need both eventually, but one project should address the most pressing need first.
Also consider your timeline. A garage conversion may offer an efficient route when the structure is suitable, while a ground-up ADU requires more site work. An addition can move efficiently with a straightforward layout, but major structural changes or a second story demand more coordination. A realistic schedule should account for design, approvals, material lead times, inspections, and construction, not only the days crews are on site.
Build for Flexibility and Long-Term Value
Whether you build an ADU or expand the main house, durable workmanship and thoughtful design matter more than short-term trends. Prioritize practical storage, energy-conscious systems, quality windows, effective insulation, and finishes that fit the property’s level and your maintenance expectations.
A qualified general contractor can help evaluate feasibility before you commit to a layout that looks good on paper but does not work on the site. RD Fast Construction approaches that process with clear communication, planning, trade coordination, safety oversight, and attention to permit and inspection requirements.
The right project is the one that gives your property a stronger future. Start by defining who needs the space, how private it must be, and how you expect to use it five or ten years from now. That clarity will point you toward an ADU, an addition, or a phased plan that turns your vision into space built to last.