A fire sprinkler requirement can change an ADU project before construction even begins. It can affect the plumbing design, water-service capacity, plan-review comments, and the order of work in the field. So, do ADUs need fire sprinklers? In many California cases, an ADU cannot be required to have them when the existing primary residence is not required to have them. But the correct answer still depends on the property, the type of ADU, and the requirements applied by the local building authority.
For homeowners planning an ADU or garage conversion in Los Angeles or Orange County, the right time to address this question is during feasibility and plan development, not after permits are submitted. A qualified design-build contractor can coordinate the project team, identify the likely requirements early, and keep a fire-sprinkler issue from becoming an avoidable revision later.
Do ADUs Need Fire Sprinklers? The General Rule
California law generally limits a local agency from requiring fire sprinklers in an accessory dwelling unit when sprinklers are not required for the primary residence. This matters because many older homes were built before residential fire sprinkler systems became common or were required for new construction.
That does not mean every ADU is automatically exempt. The answer must be reviewed against the current code cycle, the approved scope of work, the existing home conditions, and the local jurisdiction’s adopted ordinances and interpretations. Building departments and fire authorities review real property conditions, not just a broad rule found online.
A newly built detached ADU on a lot with an older, non-sprinklered house may be treated differently from an ADU associated with a newer home that already has a required fire sprinkler system. Likewise, a conversion within an existing structure can raise different questions than ground-up construction. The plans, not assumptions, should drive the decision.
Why the Primary Residence Matters
The status of the main home is often the starting point. If the primary dwelling is required to have fire sprinklers, the ADU may also need them. If the primary dwelling is not required to have sprinklers, state ADU provisions may prevent the city or county from imposing a new sprinkler requirement solely because the ADU is being created.
The word “required” is the key. A home may have an existing sprinkler system because an owner installed one voluntarily, because of a prior addition, or because a previous permit condition applied to a specific portion of the property. Those situations deserve a close review. The project team should confirm what the approved records show and what the authority having jurisdiction considers applicable to the proposed ADU.
This is one reason a property assessment has real value at the beginning of the project. Reviewing available permit history, existing utility conditions, construction type, and the proposed ADU layout helps prevent the design from moving forward on a mistaken premise.
ADU Type Can Affect the Review
Not every ADU is built the same way, and the path to compliance can vary accordingly. A detached backyard ADU, an attached ADU addition, a garage conversion, and a conversion of existing habitable space each present different plan-review considerations.
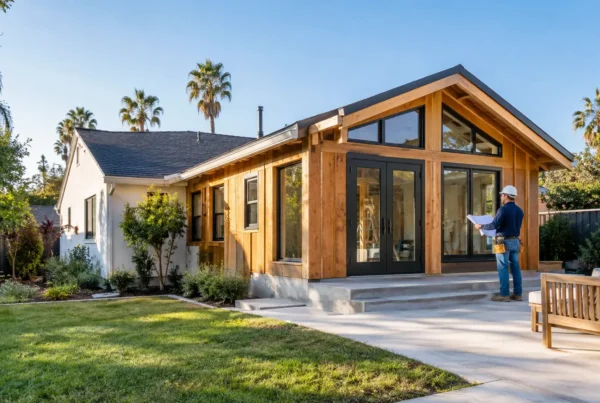
Detached New-Construction ADUs
A detached ADU often requires a complete set of architectural, structural, mechanical, electrical, and plumbing plans. Even when fire sprinklers are not required, the plans must still address life-safety items such as smoke alarms, carbon monoxide alarms where applicable, emergency escape and rescue openings, egress, fire-resistance-rated construction where needed, and exterior access.
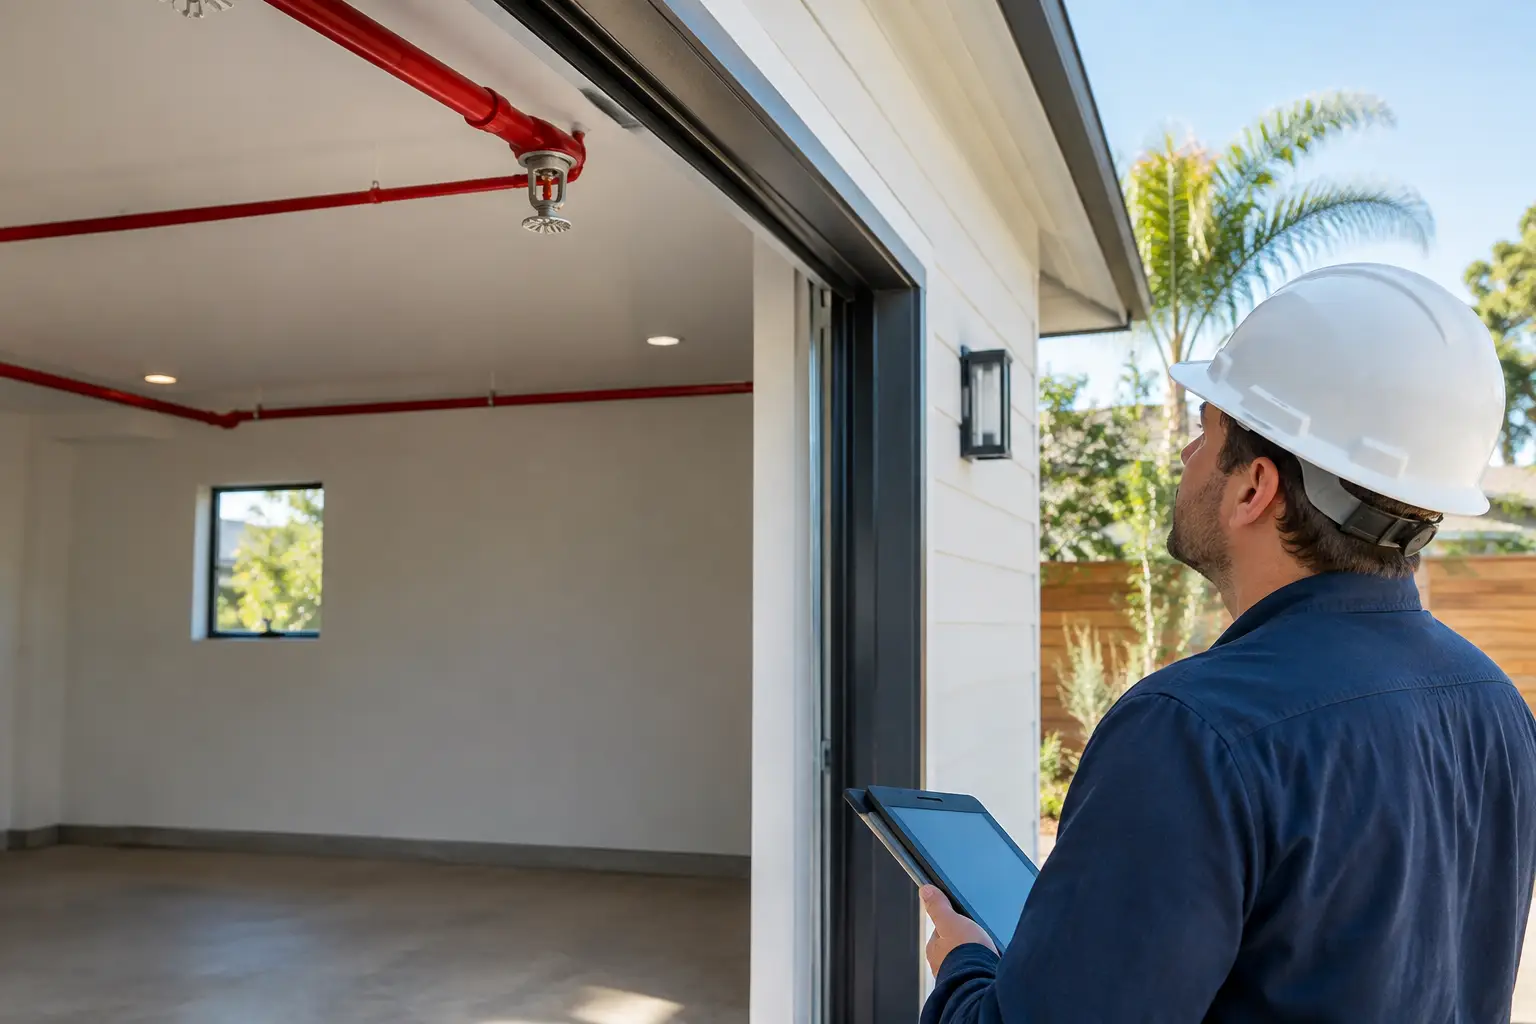
If sprinklers are required, the system design may involve more than adding sprinkler heads to the floor plan. The team may need to evaluate available water pressure and flow, service-line sizing, backflow requirements, riser locations, and coordination with framing, ceilings, and finish work. These elements should be resolved before construction begins.
Garage Conversions
Garage conversions are popular ADU options because the building shell already exists, but existing conditions can make them more complex than they first appear. A garage may have limited ceiling height, an undersized electrical service, inadequate drainage, or framing that needs upgrading before it can support a finished living space.
Fire separation is also a separate issue from fire sprinklers. For example, walls, ceilings, doors, or openings between the converted space and an attached residence may require specific protection depending on the layout and approved plans. A sprinkler exemption does not eliminate other fire- and life-safety requirements.
Attached ADUs and Additions
When an ADU is attached to the main home, the project can involve more direct coordination with the existing residence. The location of shared walls, the construction of the roof connection, utility routing, and the relationship between old and new building areas can all affect code review.
An attached ADU may also trigger questions about whether parts of the primary home are being altered as part of the work. The broader the scope, the more important it is to have plans that clearly distinguish existing construction from proposed construction and identify all required safety upgrades.
Fire Sprinklers Are Only One Part of Compliance
It is easy to focus on sprinklers because they can influence cost and design, but a permitted ADU has many coordinated requirements. A successful project accounts for zoning, setbacks, building code, utility capacity, site access, structural design, energy requirements, drainage, inspections, and final approvals.
For a sprinklered ADU, the plumbing and fire-protection scopes must be coordinated carefully. A late sprinkler revision can require changes to ceiling layouts, soffits, water lines, insulation, drywall, and inspection scheduling. It can also affect the sequence of rough-in work. Planning the system early is more efficient than reopening completed areas later.
For an ADU that is not required to have sprinklers, the project still needs a clear, code-compliant life-safety strategy. Smoke and carbon monoxide alarms, safe exits, protected openings, properly installed electrical systems, and approved heating and ventilation all remain essential. Permit approval is not a single checkbox. It is the result of multiple systems working together correctly.
What to Confirm Before You Finalize ADU Plans
Before architectural and engineering plans are completed, the project team should verify several practical points with the relevant local authority and the available property records:
- Whether the primary residence is required to have a fire sprinkler system under its approved construction history.
- Whether the proposed work is a detached ADU, attached ADU, garage conversion, or another conversion type.
- Whether the property has adequate water-service conditions if a sprinkler system is required.
- Whether the project includes changes to the main residence that could affect plan review.
- Whether local amendments, fire-department requirements, or site-specific conditions apply.
These are not details to leave for the framing stage. They influence design decisions from the beginning, including where utility equipment will go, how ceilings are framed, and how the construction schedule is organized.
A Better Way to Plan for Permit Review
The most dependable approach is to treat fire sprinkler review as part of the ADU feasibility process. Start with a site evaluation and a discussion of the intended use, size, location, and construction type. From there, the design and construction team can coordinate plans and engineering, submit a complete permit package, respond to plan-check comments, and build to the approved documents.
This approach is especially valuable for homeowners who want one accountable team managing the project from early planning through final inspection. At RD Fast Construction, ADU work is coordinated across planning, permitting, site preparation, construction, inspections, and closeout so that decisions made on paper are practical to build in the field.
A clear answer on fire sprinklers should give you direction, not false certainty. Confirm the requirements for your specific property early, build the plans around the approved scope, and move forward with a team prepared to deliver the work safely and properly.