A roof can look acceptable from the ground while hidden seams, blocked drains, and trapped moisture are already putting a commercial property at risk. The phrase “commercial buildings roofs materials” may sound like a simple search, but the right answer depends on roof slope, building use, existing conditions, foot traffic, drainage, and the property owner’s long-term plans.
For a retail center, office building, warehouse, or tenant-improvement project, roofing is not a finish item to choose at the end. It is a building-system decision that affects interior comfort, operating costs, maintenance planning, and protection for the work happening below it. A qualified contractor should evaluate the full assembly, not simply recommend the material they install most often.
How Commercial Building Roof Materials Are Selected
Most commercial roofs are low-slope systems, meaning they are designed to move water gradually toward drains, scuppers, or gutters rather than shed it quickly like a steep residential roof. That changes what a roof needs to do. Membranes, seams, flashing details, insulation, drainage design, and penetration work around HVAC equipment all matter as much as the visible surface.
The first question is whether the existing roof is a candidate for restoration, overlay, or full replacement. A roof with isolated wear may have a different path than one with saturated insulation, widespread membrane failure, recurring leaks, or structural concerns. A professional site assessment helps identify the condition below the surface before a property owner commits to a scope.
Material selection also depends on how the building operates. A warehouse roof with frequent mechanical access needs a system that can handle service traffic. A restaurant may need added consideration around grease exhaust and rooftop equipment. A building with high cooling loads may benefit from a reflective surface and insulation improvements. There is no single best commercial roof for every property.
Common Commercial Building Roof Materials
TPO Roofing
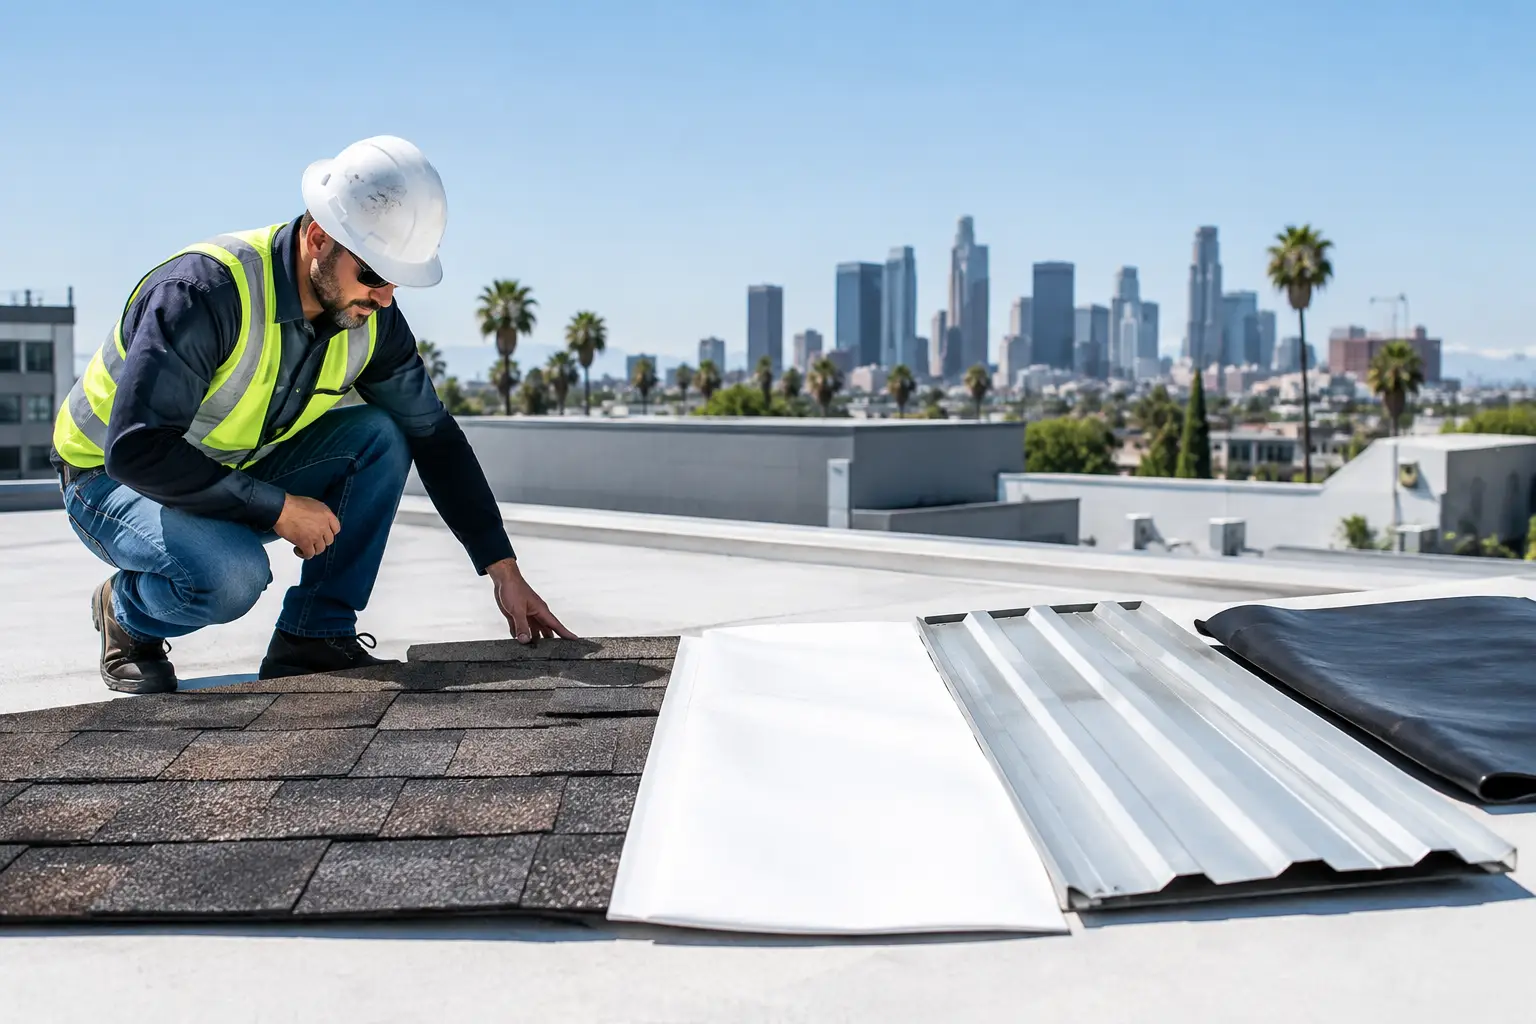
Thermoplastic polyolefin, usually called TPO, is a single-ply membrane commonly used on low-slope commercial buildings. Its white, reflective surface can help reduce heat absorption, which is particularly relevant for properties in Los Angeles and Orange County where summer sun places real demands on cooling systems.
TPO is valued for its heat-welded seams, relatively light weight, and clean appearance. It can be an effective option for many flat and low-slope roof replacements when the underlying insulation, drainage, and flashing are properly designed. Performance, however, relies heavily on installation quality. Poorly prepared seams, weak edge details, or unresolved ponding water can undermine an otherwise sound material choice.
PVC Roofing
PVC is another heat-welded single-ply membrane with a long commercial track record. It is often considered for buildings where resistance to certain chemical exposures, oils, or grease is a priority, making it worth discussing for some food-service and industrial applications.
Like TPO, PVC can provide a reflective finish and welded seams. It typically comes at a higher material cost, so the decision should be based on the property’s actual exposure conditions and maintenance needs rather than color alone. A roofing contractor can help determine whether the added investment aligns with the building’s use.
EPDM Roofing
EPDM is a synthetic rubber membrane often recognized by its black surface, although lighter options are available. It has been used on commercial roofs for decades and can be a practical choice for large, uncomplicated roof areas.
EPDM systems use taped or adhered seams rather than heat welding. The material can perform well, but seam detailing and regular inspection remain essential. Its darker surface may absorb more heat than a white reflective membrane, which may influence the decision on buildings with substantial cooling loads.
Modified Bitumen
Modified bitumen is an asphalt-based roofing system installed in multiple layers or sheets. It is commonly used on low-slope roofs and can offer dependable protection when installed by an experienced commercial roofing crew. Some systems incorporate granular cap sheets that provide a familiar, durable surface.
This material can be especially useful where a thicker, layered assembly is desired. The trade-off is added weight compared with many single-ply systems, along with installation methods that require careful safety planning. The roof structure and existing assembly should always be reviewed before selecting a heavier system.
Built-Up Roofing
Built-up roofing, often called BUR, uses alternating layers of bitumen and reinforcing fabric, then finishes with a protective surface such as gravel or a cap sheet. These roofs have a long history in commercial construction and provide redundancy through their multiple layers.
A BUR system may make sense for certain buildings, but it is not automatically the right answer for every replacement. Weight, odor during installation, project access, and the condition of the existing structure all need consideration. It is a system best planned around the building rather than chosen as a default.
Metal Roofing
Standing-seam and other commercial metal roof systems are frequently used on buildings with steeper slopes, architectural requirements, or long-term durability goals. Metal can deliver a polished appearance and strong weather resistance when panels, fasteners, underlayment, and flashings are properly coordinated.
The details matter. Expansion and contraction, panel transitions, penetrations, and connections to walls or adjacent low-slope areas must be handled precisely. Metal roofing can be an excellent fit, but it is not a substitute for proper drainage design or careful waterproofing at complex transitions.
Material Is Only One Part of the Roof System
A commercial roof does not fail only because its membrane wears out. Many problems begin at drains, parapet walls, curbs, skylights, pipe penetrations, expansion joints, and rooftop equipment. If those details are not properly integrated, even a premium material can develop leaks.
Insulation is another major consideration. The right insulation approach can help create proper slope toward drainage points while supporting energy performance goals. In some cases, tapered insulation is used to correct low areas where water regularly ponds. That work must be planned carefully because changing roof elevations can affect edge metal, door thresholds, equipment curbs, and flashing heights.
Property owners should also think about access. HVAC technicians, solar contractors, and maintenance teams may walk the roof regularly. Walk pads, designated service paths, and protection around equipment can reduce avoidable surface damage. Planning for those needs during construction is more effective than addressing damage after the roof is in service.
A Better Way to Compare Roofing Options
Price matters, but the lowest initial bid rarely tells the full story. A useful comparison considers expected service life, maintenance requirements, energy performance, disruption to occupants, warranty terms, and the quality of the installation plan. It should also account for the condition of the deck and whether moisture has entered the existing insulation.
Ask how the contractor will handle drainage, rooftop penetrations, wall flashing, edge metal, and areas around mechanical equipment. Request clarity on site protection, safety controls, debris handling, inspection coordination, and closeout documentation. These operational details are where a commercial roofing project either stays organized or becomes disruptive.
For occupied properties, sequencing is especially important. A dependable contractor coordinates material delivery, work areas, access routes, noise considerations, and weather monitoring so that tenants and business operations are considered throughout the project. RD Fast Construction approaches roofing as part of the property’s full construction system, with clear planning and accountable execution from evaluation through completion.
When Replacement May Be the Smarter Choice
Recurring leaks in different areas, widespread membrane deterioration, wet insulation, persistent ponding, or repeated patching costs can signal that a replacement evaluation is warranted. That does not mean every aging roof needs immediate replacement. It means the owner needs a clear assessment of current conditions and the risks of continued repairs.
A full replacement can also be the right time to improve insulation, correct drainage deficiencies, replace aging flashings, and coordinate new rooftop equipment. Combining related work under one well-managed scope may reduce future disruptions and avoid reopening recently completed roof areas.
The best roof material is the one that fits the building, its exposure, and its operating demands while being installed with disciplined attention to every transition and detail. Start with an honest site evaluation, ask direct questions about the full roof assembly, and choose a construction partner prepared to protect the property long after the final crew leaves the site.