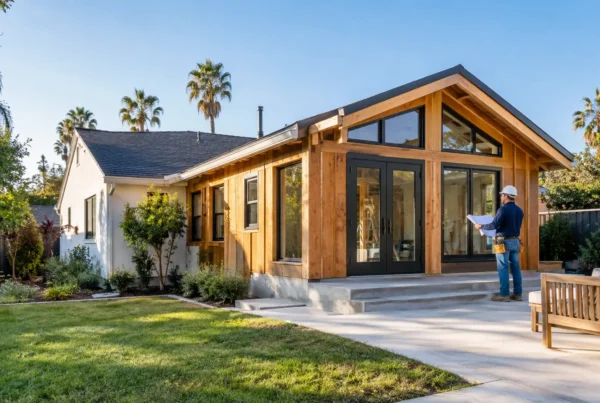

A room addition can solve a real problem: a growing family needs another bedroom, a remote-work setup has outgrown the kitchen table, or an older home simply does not have the living space its owner needs. But before construction begins, the room addition permit requirements Los Angeles homeowners face must be addressed correctly. A permit is not paperwork to deal with later. It is the process that confirms the addition can be built safely, legally, and in line with the property’s zoning limits.
Start With the Property, Not the Floor Plan
Every successful room addition starts with a feasibility review. A design that looks perfect on paper may not fit the property’s setbacks, height limits, lot coverage rules, floor-area limits, easements, or access requirements. In Los Angeles, those restrictions can vary significantly by neighborhood and zoning designation.
The first question is not simply, “How many square feet can we add?” It is, “What can this specific lot support?” A rear-yard addition, second-story expansion, and side addition each create different planning and construction issues. An existing nonconforming structure, narrow lot, hillside location, historic designation, or high fire-hazard area can add another layer of review.
Property owners should also confirm the governing jurisdiction. A home with a Los Angeles mailing address may fall under the City of Los Angeles, Los Angeles County, or an incorporated city with its own building department. Requirements, fees, submittal processes, and review timelines are not always the same. Confirming the jurisdiction early prevents an expensive wrong turn.
A Room Addition Is Not Always an ADU
A new bedroom, family room, primary-suite expansion, or attached garage conversion is generally reviewed as an addition to the main residence. An accessory dwelling unit has a separate set of state and local standards related to kitchens, entrances, utilities, size, and occupancy. Calling a project an ADU does not automatically make it easier to permit, and calling an independent living space a “room addition” does not remove ADU requirements.
The intended use should be clear from the beginning. That decision affects the plans, code analysis, plumbing and electrical scope, and approval path.
Room Addition Permit Requirements in Los Angeles
For most additions in the City of Los Angeles, plan review and permits are handled through the Los Angeles Department of Building and Safety. Depending on the site and scope, other city departments or agencies may need to provide clearances before a building permit can be issued.
A complete permit package commonly includes these core documents:
- An accurate site plan showing property lines, setbacks, existing structures, the proposed addition, and relevant site conditions.
- Architectural plans with floor plans, elevations, building sections, dimensions, door and window schedules, and construction details.
- Structural plans and calculations for foundations, framing, connections, lateral support, and any second-story work.
- Energy compliance documents demonstrating that the project meets California energy standards.
- Mechanical, electrical, and plumbing information when new or altered systems are part of the addition.
The exact package depends on the project. A straightforward single-story addition may need less engineering than a second-floor expansion over an existing structure. However, the existing home can create complications. Older foundations, undersized electrical service, unpermitted work, aging sewer connections, and structural deficiencies may need to be corrected before the addition can move forward.
Some properties also require additional reports or approvals. Hillside and grading conditions may require soils engineering or grading review. Homes in certain coastal, historic, or environmentally sensitive areas can have separate planning considerations. Fire access, sprinkler requirements, and wildfire protection measures may apply based on the location and size of the project.
Plan Check Is a Review Process, Not a One-Time Submission
Submitting plans is the start of plan check, not the end of it. City reviewers examine the drawings for building-code compliance, structural safety, energy performance, and zoning conformity. If the plans need clarification or revisions, the applicant receives correction comments.
Corrections are common, especially when drawings are incomplete or different consultants have not coordinated their work. A structural detail may conflict with an architectural plan. A window schedule may not align with energy documentation. A plumbing change may affect the foundation layout. These issues are manageable when the project team responds promptly and keeps every drawing set coordinated.
Permit timing depends on the scope, completeness of the submission, city workload, and whether other approvals are required. Promising a fixed approval date before reviewing the property and plans is not responsible. What a capable contractor can do is reduce preventable delays through accurate documentation, early feasibility work, and fast responses to plan-check comments.
Construction Cannot Begin Until the Permit Is Issued
Demolition, excavation, foundation work, framing, and utility alterations generally require permits and inspections. Beginning work before permits are issued can lead to stop-work orders, added fees, required demolition or exposure of completed work, and complications during a future sale or refinance.
Once permits are active, inspections occur at key stages. The sequence commonly includes foundation or footing inspection, framing inspection, rough mechanical, electrical, and plumbing inspections, insulation and energy-related inspections, and final inspection. Depending on the scope, there may be additional inspections for shear walls, roof nailing, drywall, lath, or fire-resistance assemblies.
Do not cover work before it has been inspected. A wall can look complete while hiding electrical, plumbing, framing, or insulation work that must be verified. Coordinating trades around inspection milestones protects the schedule and avoids unnecessary rework.
Budget for Compliance, Not Just Construction
A room addition budget should account for more than labor and materials. Design, engineering, permit fees, plan-check fees, energy documents, surveys, soils reports, utility upgrades, and site work can all affect the final investment. The cost depends on the property and design, so broad online estimates rarely tell the full story.
It also pays to plan for existing-condition discoveries. Opening an exterior wall may reveal dry rot, outdated wiring, damaged framing, or a foundation condition that needs attention. A realistic contingency and a clear process for change orders keep these discoveries from becoming conflicts.
The best time to make value decisions is before permit submittal and construction. For example, shifting a bathroom location, simplifying a roof connection, or adjusting window sizes may lower costs or reduce structural complexity. Those decisions are far easier to make on drawings than after crews are on site.
Common Mistakes That Slow Approval
The most frequent delays come from treating permits as an afterthought. Owners may finalize a design before checking setbacks, rely on old property records, or assume that a previous remodel was permitted because it has existed for years. Others submit plans that do not show enough detail for reviewers to verify code compliance.
Another common problem is changing the project midstream without updating the approved plans. Moving walls, adding windows, enlarging the addition, or changing structural members can require revised drawings and city approval. Small field decisions can have major permit consequences when they affect safety, energy compliance, or zoning.
Clear communication matters just as much as technical knowledge. The owner, designer, engineer, contractor, and city reviewer should be working from consistent information. When one party is operating from an outdated plan set, delays multiply quickly.
Build With a Team That Owns the Process
A room addition needs more than skilled framing and finish work. It requires pre-construction planning, code-aware design coordination, schedule management, trade supervision, safety controls, inspections, and closeout. The right contractor helps identify permitting risks before construction pricing is finalized, then manages the work so the approved plans become a durable finished space.
RD Fast Construction approaches additions as a full project, not a collection of separate tasks. That means coordinating planning, permits-oriented documentation, construction crews, inspections, and final turnover with transparent communication at each stage.
A permit should not feel like a barrier between your home and the space you need. With a realistic design, complete plans, and disciplined construction management, it becomes the foundation for building the addition right the first time.