
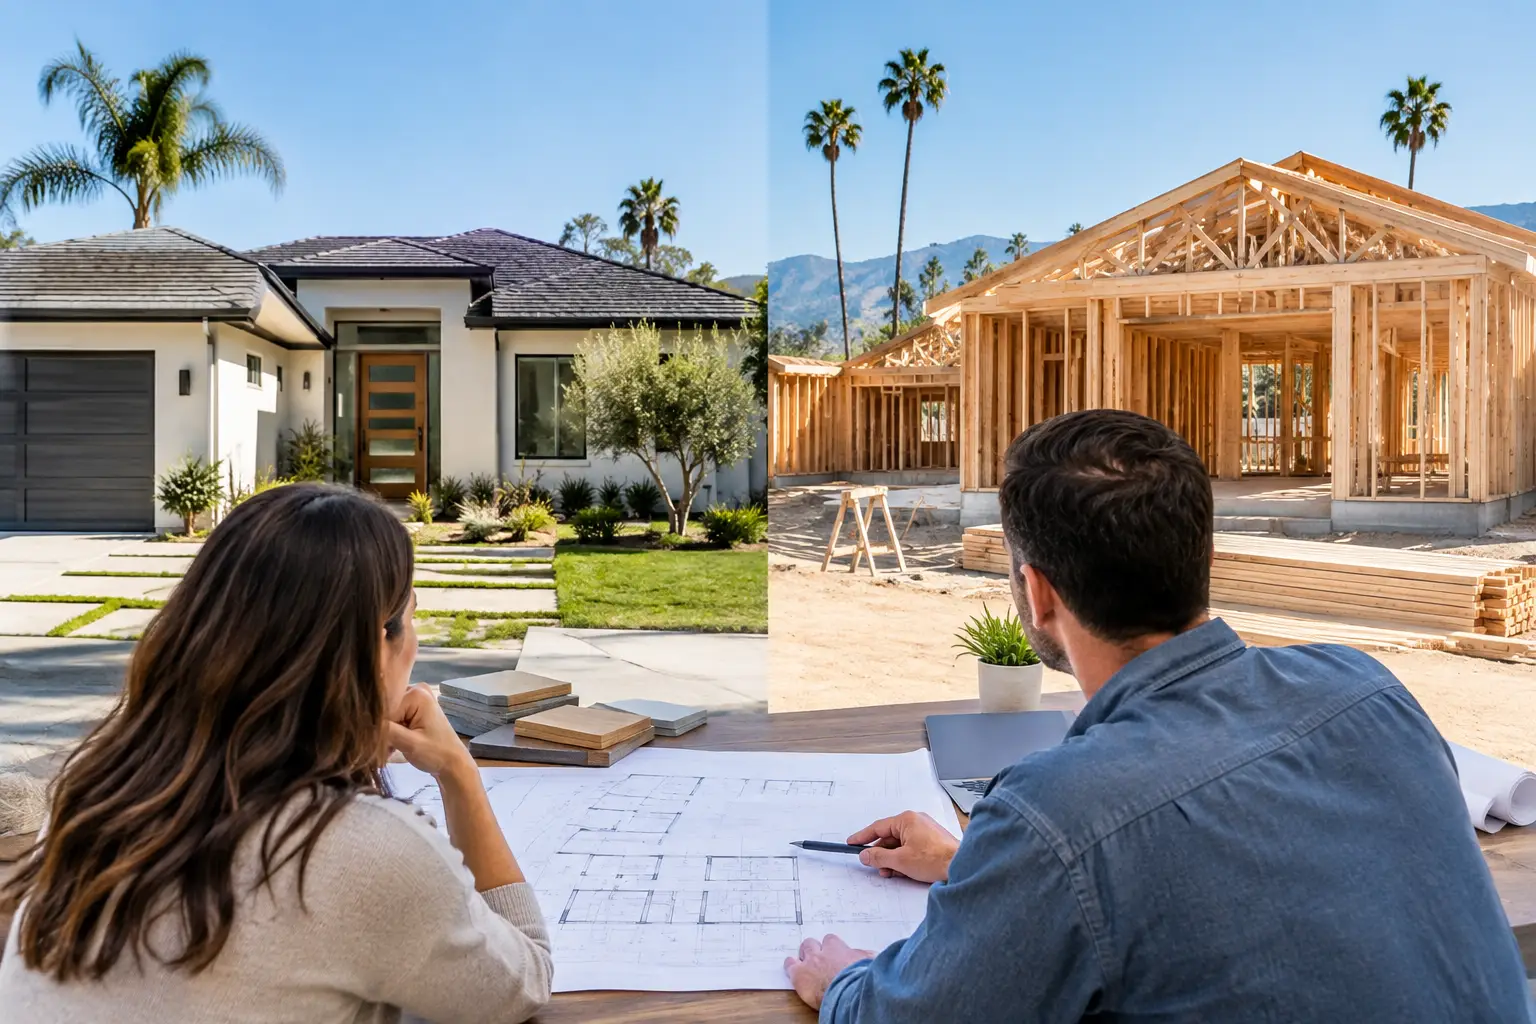
A design build comparison becomes most valuable when a project is more than a cosmetic update. An ADU, garage conversion, room addition, major renovation, custom home, or commercial tenant improvement involves design decisions, engineering coordination, permitting, schedules, inspections, and a long list of construction details that must work together. The way you organize those responsibilities can affect how clearly the project moves from an initial idea to a completed space.
For many Los Angeles and Orange County property owners, the choice comes down to two common approaches: design-build or the traditional design-bid-build process. Neither method is automatically right for every project. The better fit depends on your goals, how defined the scope is, how quickly you need to make decisions, and how much value you place on having one accountable team from planning through completion.
What Does Design-Build Mean?
In a design-build arrangement, one contractor leads both the design process and construction delivery. The client works with a single team that coordinates conceptual planning, design development, plans, engineering consultants as needed, budgeting, permitting support, construction, inspections, and closeout.
This does not mean every decision happens at once or that a homeowner gives up control. It means the designer, contractor, and project team are working toward the same scope, schedule, and construction strategy from the beginning. Practical questions can be addressed early: Does the proposed addition require structural upgrades? How will new plumbing connect to existing systems? Is the roofline feasible? What site access is available for equipment and materials?
The goal is to reduce the gap between what is drawn and what can be built efficiently, safely, and within the intended investment range.
Design-Build Comparison: Two Ways to Deliver a Project
Traditional design-bid-build separates design from construction. A homeowner first hires an architect or designer, develops plans, and then sends the completed plans to multiple contractors for bids. After selecting a contractor, construction begins.
That method can work well when plans are highly detailed, the scope is stable, and the owner wants to select a builder after design is complete. It may also suit an owner who already has a trusted architect and prefers to keep design and construction under separate agreements.
Design-build brings the construction team into the process earlier. Instead of waiting until plans are finished to learn how the work will be priced, sequenced, and built, the team provides input throughout design. The client has one primary point of responsibility rather than managing separate relationships between designer, contractor, consultants, and vendors.
| Project Factor | Design-Build | Traditional Design-Bid-Build | | — | — | — | | Primary accountability | One integrated team | Separate designer and contractor agreements | | Construction input during design | Begins early | Usually begins after plans are completed | | Budget development | Refined alongside design | Often confirmed after bidding | | Communication path | Direct and centralized | May pass among several parties | | Best fit | Projects needing close coordination | Fully defined scopes with completed plans |
The table is a useful starting point, but the real difference is operational. A construction project is not only a set of drawings. It is a sequence of decisions involving existing conditions, materials, labor availability, permit comments, inspections, site logistics, and finish selections. The delivery method determines how quickly the team can identify and respond to those decisions.
Where Design-Build Can Create Better Control
Earlier Budget Alignment
A set of plans can look complete while still leaving questions that influence cost. Existing walls may conceal structural conditions. Utility upgrades may be necessary. A desired finish package may not match the initial allowance. Certain layouts may require more complex framing, mechanical work, or foundation work than expected.
With design-build, the contractor can flag these cost drivers while the design is still flexible. This gives the owner an opportunity to compare options before the project reaches the field. For example, moving a bathroom location during planning is usually easier than relocating plumbing after construction has started.
Early budget discussions are not a promise that every unknown can be eliminated. They are a practical way to make informed choices before changes become more disruptive.
Clearer Communication and Accountability
When design and construction are managed separately, a field issue can create a chain of conversations: contractor to owner, owner to architect, architect to engineer, then back to the contractor. That process may be necessary in some circumstances, but it can slow decisions.
A design-build team keeps those conversations within one coordinated process. The team can review the issue, evaluate workable options, explain effects on cost or schedule, and present the client with a clear decision. This is especially helpful for projects with multiple scopes, such as an ADU that includes site preparation, foundation work, framing, roofing, electrical, plumbing, HVAC, insulation, finishes, and final inspections.
One point of accountability does not remove the need for client approvals. It gives those approvals a more organized path.
Constructability Before Construction Starts
A good plan needs to work on paper and on the jobsite. Construction input during design helps address access, demolition sequencing, material staging, roof connections, drainage considerations, mechanical routing, and the relationship between new and existing structures.
For a garage conversion, that may mean evaluating the existing slab, ceiling height, utility routing, and how the new living area connects to the main home. For a second-story addition, it can mean planning structural support, temporary protection, access, and how the household will be affected during work. For commercial improvements, it can mean coordinating operational needs, safety requirements, and phased construction around an occupied space.
These conversations do not replace required reviews by the appropriate professionals or local agencies. They help ensure the project is being planned with real construction conditions in mind.
When Traditional Bidding May Be the Better Choice
Design-build is not the only responsible way to build. Traditional bidding may make sense when you already have permit-ready plans with detailed specifications and want to compare several contractor proposals based on the same scope.
It can also be appropriate when an owner wants the architect to remain fully independent during construction, or when a project requires a formal competitive bid process. In that situation, the quality of the drawings and specifications matters greatly. The more complete the documents, the more meaningful the bid comparison is likely to be.
Still, the lowest number is not always the lowest final cost. Proposals should be reviewed for exclusions, allowances, assumptions, material quality, schedule expectations, insurance, licensing, supervision, and the contractor’s ability to manage the actual scope. A low bid based on missing details can create difficult conversations later.
Questions to Ask Before Choosing a Delivery Method
The right choice often becomes clearer when you consider how much is known today and how much must still be resolved. Ask whether the project scope is genuinely defined, whether you have selected all major finishes, and whether the existing structure has been thoroughly evaluated.
You should also ask who will coordinate plans, engineering, permits, subcontractors, inspections, and changes discovered during construction. If the answer involves several separate parties, determine who has the authority to make decisions and who is responsible for keeping the schedule moving.
Finally, look closely at the contractor’s process. A dependable design-build contractor should be able to explain how it handles preliminary planning, budget updates, scope documentation, permit coordination, jobsite safety, quality control, client communication, inspections, and final completion. Responsiveness matters, but organized systems matter just as much.
Choosing the Right Partner for a Complex Build
Whether you use design-build or bid completed plans, choose a licensed contractor with relevant experience in the type of work you are planning. An ADU has different coordination demands than a roof replacement, a major home addition, or a commercial tenant improvement. The contractor should understand the full scope, not just one portion of it.
At RD Fast Construction, projects are managed as connected systems rather than isolated trades. That approach helps clients move from early planning through construction with a team focused on workmanship, communication, safety, and accountable execution.
The best delivery method is the one that gives you a clear scope, qualified leadership, and confidence in how decisions will be handled when real jobsite conditions appear. Start by defining the outcome you want, then select the team and process equipped to build it right.