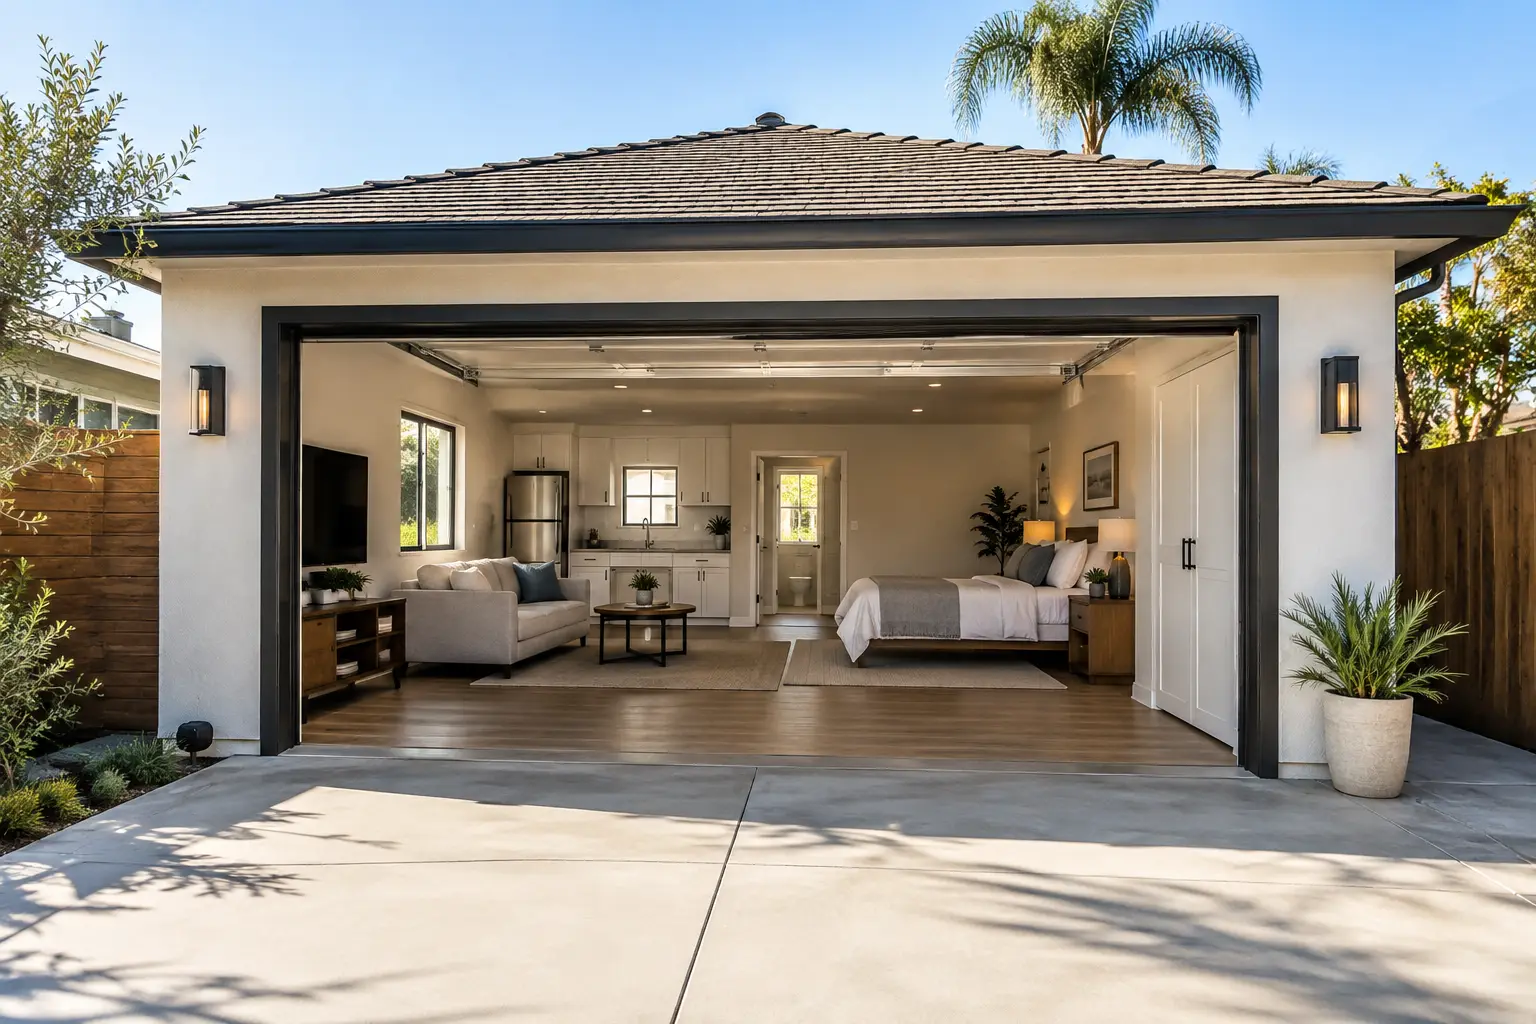
A garage conversion Los Angeles homeowners plan well can do far more than add finished square footage. It can create a private space for family, a functional home office, a guest suite, or a legal accessory dwelling unit when the property and project scope support it. The difference between a valuable addition and a costly setback usually comes down to the work completed before construction begins.
A detached garage may look like a simple shell waiting for new walls and flooring. In reality, converting it into habitable space requires a coordinated construction plan. Existing conditions, utility capacity, structural needs, zoning considerations, permits, inspections, and the intended use all shape the final scope. A qualified general contractor helps bring those moving parts together so the project is built safely, efficiently, and with a clear path to completion.
Start With the Intended Use
The first question is not what finishes to select. It is what the converted garage needs to do for the property. A garage transformed into a conditioned home office has different plumbing, privacy, access, and fire-safety considerations than a garage being converted into a studio, bedroom suite, or full ADU with a kitchen and bathroom.
That intended use affects nearly every decision that follows. A simple flex space may require fewer systems than an independent dwelling unit. A rental-ready ADU may need a more detailed design, separate living functions, and careful coordination around utility connections and site access. The right path depends on the existing structure, local requirements, and the owner’s goals.
A strong planning conversation should cover how the space will be used today and how it may be used later. Homeowners often benefit from designing for flexibility, but adding features without a real purpose can increase cost and complexity. The goal is a space that works hard for the property without overbuilding it.
What a Garage Conversion Los Angeles Project Requires
A professional garage conversion is a complete construction project, not a cosmetic remodel. The existing building must be evaluated before a final budget or schedule can be set with confidence. Older garages can have uneven slabs, limited electrical service, aging roof framing, inadequate drainage, or walls that were never designed to perform as part of a living space.
The planning phase typically examines the building’s foundation and slab, framing, roof condition, exterior openings, electrical panel capacity, plumbing routes, HVAC approach, insulation, ventilation, and access. It also considers whether the garage is attached or detached, where it sits on the lot, and whether site conditions create additional work.
This is where experienced project management matters. The construction team should identify likely constraints early instead of treating them as surprises after demolition begins. Some conditions may require design changes or added work. Others may confirm that the garage is a strong candidate for conversion. Either outcome gives the owner useful information before major commitments are made.
The existing garage is only the starting point
A sound structure does not automatically mean a ready-to-finish interior. Living space needs systems that garages often lack: properly planned electrical circuits, plumbing where applicable, heating and cooling, insulation, weather protection, lighting, and finished walls and ceilings. Windows, doors, and exterior modifications may also be necessary to create a functional, code-compliant space.
The garage door opening deserves special attention. Closing that opening is not simply a matter of adding a wall. The new exterior assembly must be designed to match the building, manage moisture, support openings if included, and integrate correctly with the existing structure. Details at the roofline, siding or stucco, flashing, and foundation connection all affect long-term performance.
Permits and Plans Should Drive the Build
Los Angeles-area construction work often involves multiple layers of review, and requirements can vary by jurisdiction, property type, and project scope. A conversion that includes an ADU, new bathroom, kitchen, structural modification, or utility upgrade may require plans and engineering coordination before permits are issued.
No responsible contractor should promise a specific approval date or claim that every garage can be converted in the same way. Local agencies review projects based on their own rules and the documents submitted. What a contractor can do is organize the process properly: confirm the project scope, coordinate plans and consultants when needed, prepare permit documents, respond to plan-check comments, schedule inspections, and keep construction aligned with approved work.
This process protects the owner. Permitted construction creates a documented path from design through final inspection, which is especially important when the conversion will become a bedroom, dwelling unit, or other long-term living area. It also reduces the risk of building work that later needs to be opened, corrected, or reconfigured.
Budget for the Full Scope, Not Just the Finish Materials
The visible finishes get attention because they are easy to picture. Cabinets, flooring, tile, paint, and fixtures help a garage feel like part of the home. But the largest decisions often sit behind the walls or beneath the surface.
A realistic garage conversion budget accounts for design and permit coordination, demolition where necessary, structural work, utility connections, plumbing, electrical, HVAC, insulation, drywall, windows and doors, exterior integration, finishes, inspections, and project management. Site conditions can also matter. Long utility runs, drainage issues, limited access, or a need to upgrade existing infrastructure may change the scope.
Price comparisons only help when they compare the same work. A low initial number may exclude plans, permits, utility work, finish allowances, or necessary corrections to the existing garage. Ask for a clear scope that explains what is included, what is still subject to verification, and how changes will be handled if hidden conditions are found.
RD Fast Construction approaches garage conversions as managed design-build projects, coordinating the work from early feasibility and planning through construction, inspections, and closeout. That single point of accountability helps homeowners avoid the handoffs and gaps that can slow down complex residential work.
Build for Comfort, Durability, and Daily Use
The best conversions do not feel like garages with furniture inside. They feel intentional. That result comes from decisions that support comfort every day: an HVAC solution sized for the space, insulation placed where it performs, practical lighting, enough electrical outlets, durable flooring, and ventilation in areas that need it.
Sound control can also be worth discussing early, particularly for an office, music room, guest suite, or ADU near the main house. Privacy, sightlines, exterior entry, and storage should be considered before walls are closed. If the project includes a bathroom or kitchen, fixture locations should be planned around efficient plumbing routes and the way occupants will actually use the room.
Material selections should fit the property and the purpose of the conversion. A high-traffic family room needs a different finish strategy than a compact guest unit. Exterior materials should complement the main home while holding up to local weather exposure. Good construction is not about choosing the most expensive option in every category. It is about choosing materials and systems that make sense together.
Choose a Contractor Who Can Manage the Whole Process
Garage conversions require coordination among design professionals, permit staff, trade contractors, inspectors, suppliers, and the property owner. When responsibilities are unclear, the project can lose momentum. A licensed general contractor should provide a defined scope, a practical construction sequence, active communication, and quality control at every stage.
Before selecting a builder, discuss comparable project experience, licensing, insurance, permitting support, schedule expectations, communication practices, and who will oversee the work on site. Ask how the team handles changes, inspection corrections, and discoveries inside older structures. Straight answers at the beginning usually lead to a more controlled project later.
The right conversion starts with an honest evaluation of the garage and a plan built around the owner’s actual needs. When the design, permits, construction systems, and finishes are coordinated from day one, that former parking space can become one of the most useful parts of the property.