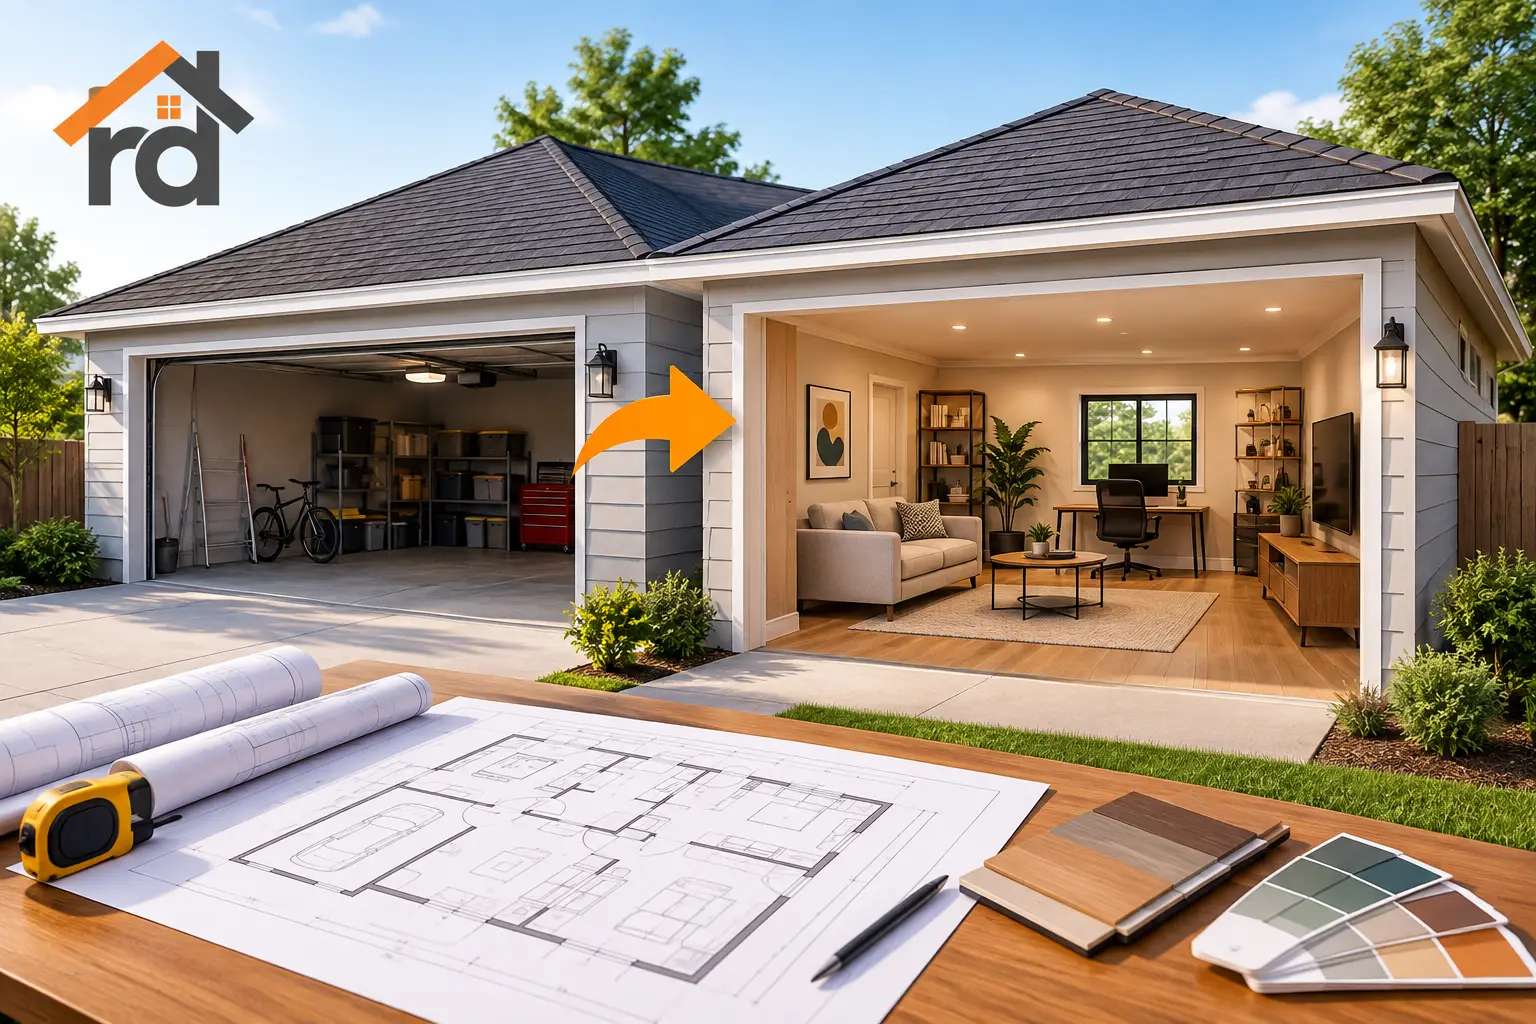
A garage can become the room your property has been missing: a private suite for family, a home office that actually separates work from home, a rental-ready living area, or flexible space for a growing household. If you are searching for a garage convertion, the strongest results begin before demolition, with a clear plan for use, budget, permits, utilities, and construction details.
A successful conversion is not simply a finished room inside an old garage shell. It is a change in how the structure performs. The space must be designed for comfort, safety, moisture control, energy efficiency, and the way people will use it every day. Getting those decisions right early protects the schedule and helps prevent expensive changes after construction starts.
Start Your Garage Conversion With Its Real Purpose
The intended use should drive every major decision. A simple office may need insulated walls, lighting, HVAC, internet access, and sound control. A bedroom or guest suite can require more extensive planning for egress, plumbing, closets, ventilation, and privacy. A conversion intended as an accessory dwelling unit may involve a kitchen, bathroom, separate access, and additional jurisdictional requirements.
This is where many projects gain or lose momentum. Homeowners sometimes begin with a broad goal like “more living space,” then make layout decisions after work is underway. That approach can lead to relocated plumbing, revised electrical work, upgraded mechanical systems, or an altered permit set. Define who will use the space, what they need, and how it should connect to the rest of the property before finalizing the scope.
Think through practical daily details as well. Will the room need a dedicated entrance? Is it close enough to existing plumbing to make a bathroom cost-effective? Will occupants need storage? How much natural light and privacy do you want? A functional plan answers these questions before finishes become the focus.
Confirm What the Existing Garage Can Support
Garages are built differently from conditioned living areas. The slab may slope toward the garage door for drainage. Walls may lack insulation, and the ceiling height, framing, windows, and existing electrical capacity may not meet the needs of the new space. These conditions do not automatically prevent a conversion, but they must be evaluated accurately.
A thorough site assessment reviews the foundation and slab, wall and roof framing, existing utility connections, drainage, ventilation, openings, and access. If the garage is attached to the home, the design must also consider the shared wall and any fire-rated separation requirements. Detached garages create a different set of questions, particularly around trenching utilities, site access, and the route from the main house.
Structural work may be needed when replacing a garage door with a framed wall and windows, modifying openings, or addressing inadequate framing. The right approach depends on the building’s existing condition and the approved design. Fast decisions are valuable, but guessing about hidden conditions is not. A contractor should identify likely risks during pre-construction and explain how they affect cost and timing.
Design for Comfortable Year-Round Use
A converted garage should not feel like a garage with new flooring. Insulation, air sealing, drywall, ventilation, and properly sized heating and cooling work together to make the space usable in hot summers, cool evenings, and changing weather.
Windows can improve daylight and make a compact room feel larger, but their size and placement should balance privacy, exterior appearance, and code requirements. Flooring also deserves early attention. Depending on the slab condition and design, the project may need leveling, moisture protection, or a raised floor assembly before finished flooring is installed.
These are not cosmetic extras. They influence comfort, durability, and long-term operating costs. A room that looks complete but has poor temperature control or moisture issues becomes a frustration for the owner and a liability for the property.
Permits and Code Requirements Are Part of the Build
In Los Angeles and Orange County, garage conversion requirements can vary by city, property zoning, and whether the project is a living-space conversion or an ADU. Parking rules, setbacks, fire safety, utility requirements, and plan review standards may all affect the project. That is why permit-oriented coordination should be part of the construction strategy from the beginning, not an afterthought.
A well-managed process generally includes documenting the existing conditions, preparing a code-conscious design, coordinating plans and permit submittals, scheduling required inspections, and addressing corrections efficiently if they arise. The exact sequence depends on the local jurisdiction and project scope.
Trying to skip this work can create serious problems later. Unpermitted improvements may complicate a sale, refinance, insurance claim, or rental plan. They can also require costly corrections if work does not meet current standards. Proper permits and inspections provide a documented path to a safer, more valuable improvement.
Plan Utilities Before Walls Close
Electrical, plumbing, and mechanical work are easiest to coordinate before insulation and drywall are installed. A conversion with a bathroom or kitchenette needs an especially careful plumbing plan. Drain lines, venting, water supply, and fixture locations should be evaluated against the existing home systems rather than treated as isolated additions.
Electrical planning should account for lighting, outlets, dedicated appliance circuits, heating and cooling equipment, and future needs. An office may require more power and data access than expected. A unit with cooking equipment may need panel capacity upgrades. Addressing those details early helps avoid opening finished walls later.
Build a Budget Around Scope, Not a Single Number
Garage conversion costs vary because garages vary. The price changes based on square footage, structural modifications, bathroom or kitchen additions, utility distance, HVAC needs, finish selections, permit requirements, and the condition of the existing building. A basic living-space conversion and a fully equipped ADU are fundamentally different projects, even when they begin in similarly sized garages.
The most dependable budget is built from a defined scope of work. It should clarify what is included in demolition, framing, insulation, windows and doors, plumbing, electrical, HVAC, drywall, flooring, paint, fixtures, permits, and inspections. It should also identify allowances or selections that have not yet been finalized.
Homeowners should be cautious about unusually low estimates that leave major items vague. A lower starting number can become more expensive if it excludes permit coordination, utility upgrades, quality materials, or necessary corrective work. Transparent conversations upfront create a better path to predictable investment and fewer surprises during construction.
Choose Finishes That Match the Space and the Property
Finish selections should support the room’s intended use and fit the rest of the home. Durable flooring, washable paint, efficient lighting, quality doors, and well-planned storage can make a modest footprint work harder. If the conversion will serve as an ADU or rental space, prioritize finishes that stand up to frequent use and are straightforward to maintain.
At the same time, avoid overspending where it does not add practical value. A high-end finish package may make sense for a primary-suite expansion or premium rental, while a family flex room may benefit more from durable, efficient materials and a versatile layout. Good design is not about choosing the most expensive option. It is about selecting materials that perform well for the life of the space.
Work With One Team That Owns the Details
A garage conversion brings multiple trades into one compact project: design coordination, permits, demolition, framing, plumbing, electrical, HVAC, insulation, drywall, finishes, inspections, and final cleanup. When those pieces are disconnected, homeowners often become the project manager by default.
An experienced general contractor coordinates the sequence, keeps communication moving, manages jobsite safety, and holds the work to the approved plan. At RD Fast Construction, that means approaching the project as a complete build, not a collection of separate tasks. Clear scheduling, qualified crews, durable workmanship, and responsive updates help move the work forward without losing sight of quality.
The best time to protect a garage conversion is before the first wall is opened. A thoughtful plan gives every decision a purpose, from the location of a light switch to the layout of a future suite, so the finished space feels like it always belonged in your home.